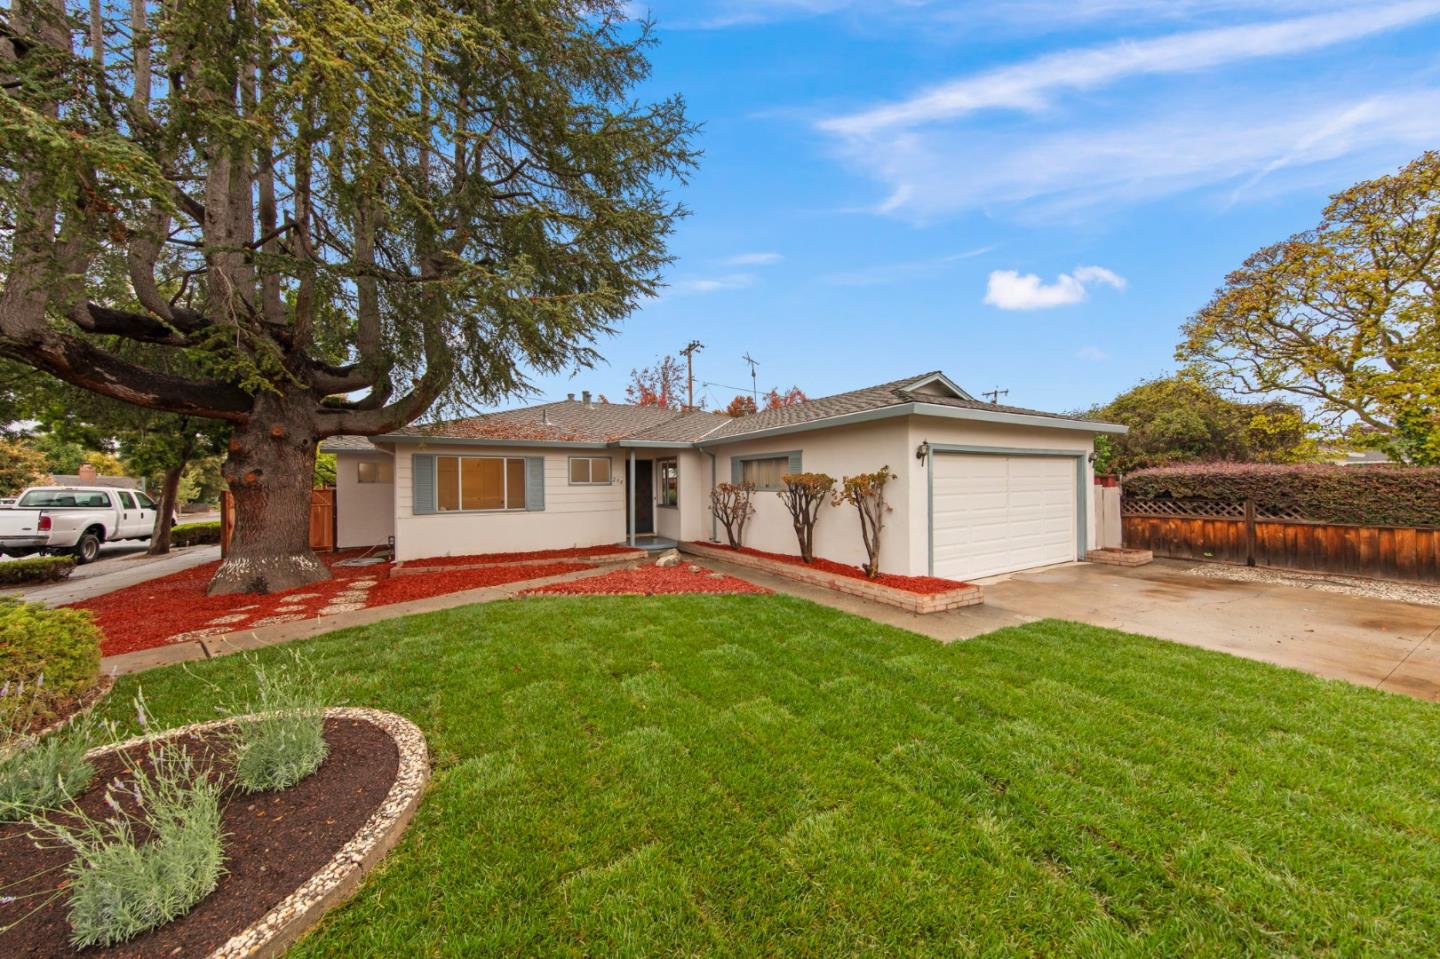
Single-story home with an attached garage, broad lawn, and mature trees.
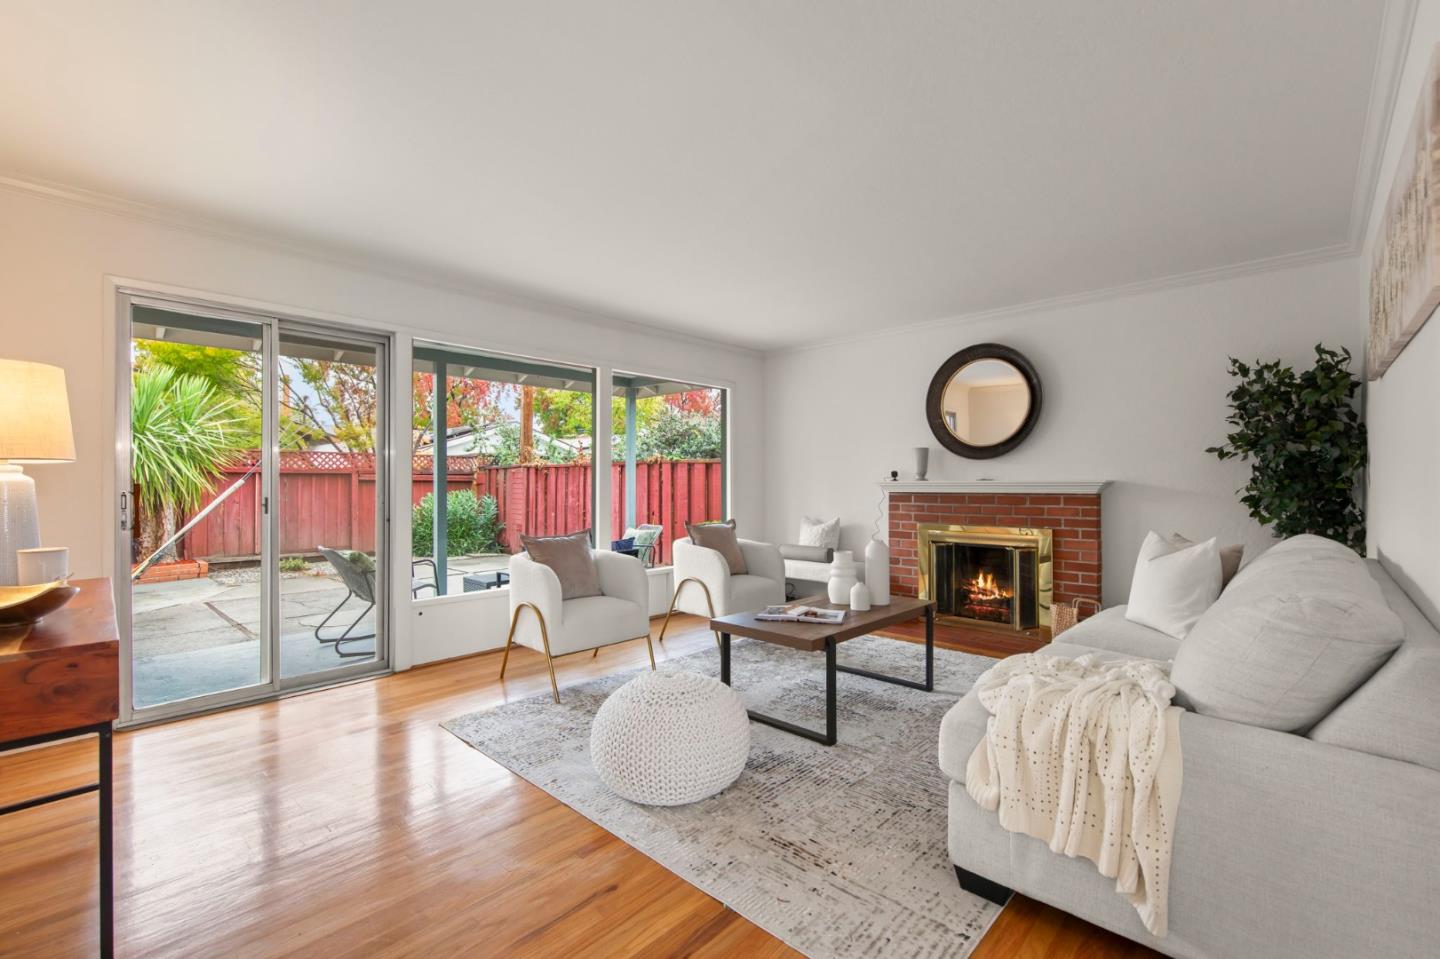
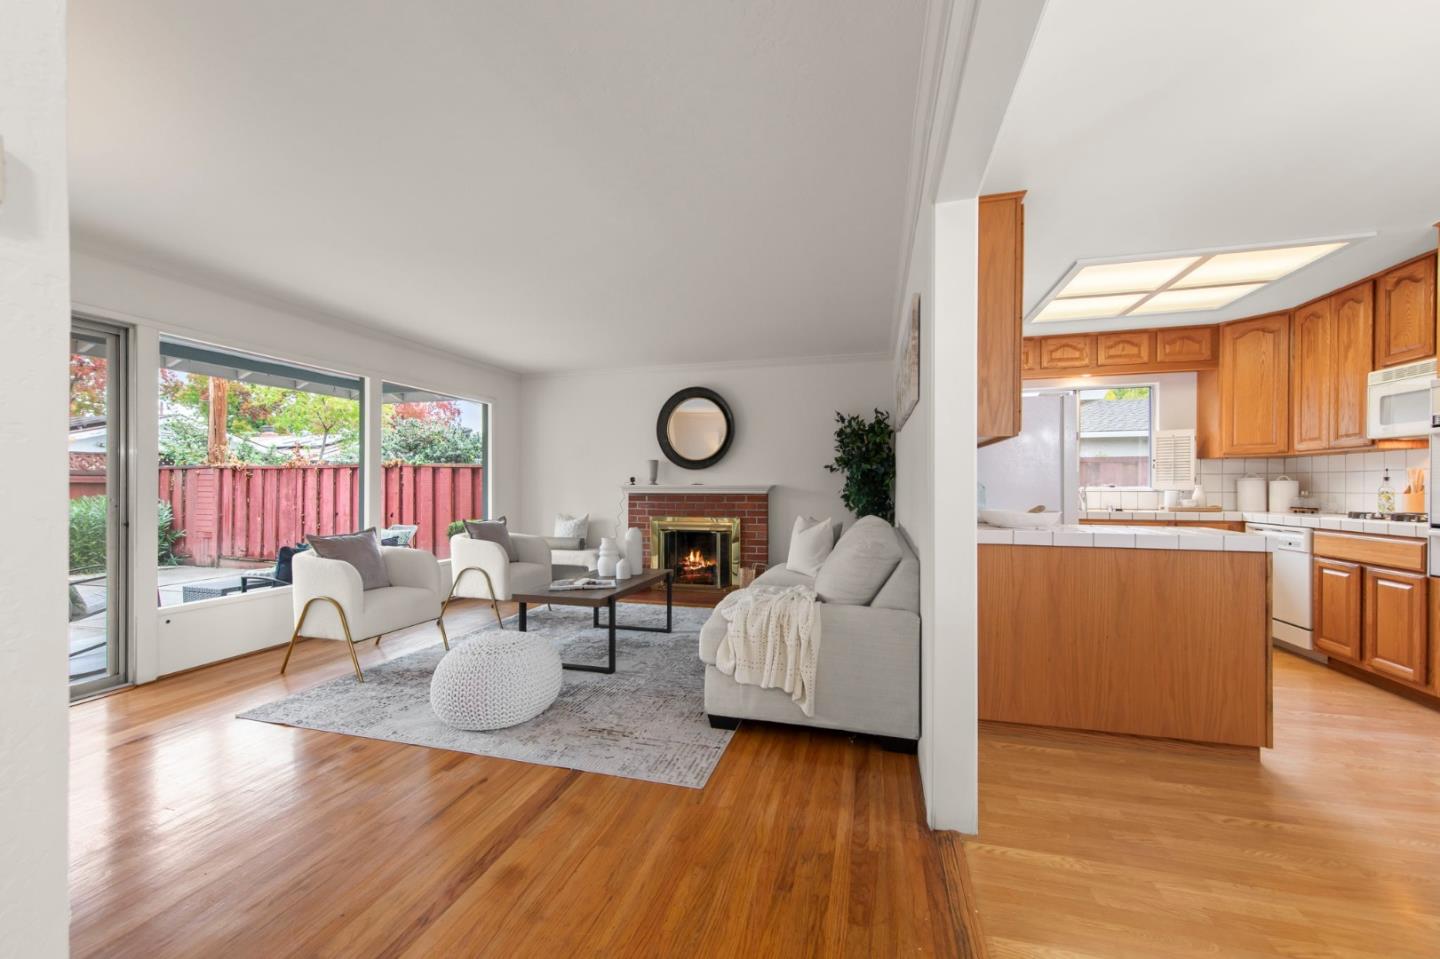
Staged living room with a brick fireplace, hardwood floors, and sliding doors opening to a fenced patio.
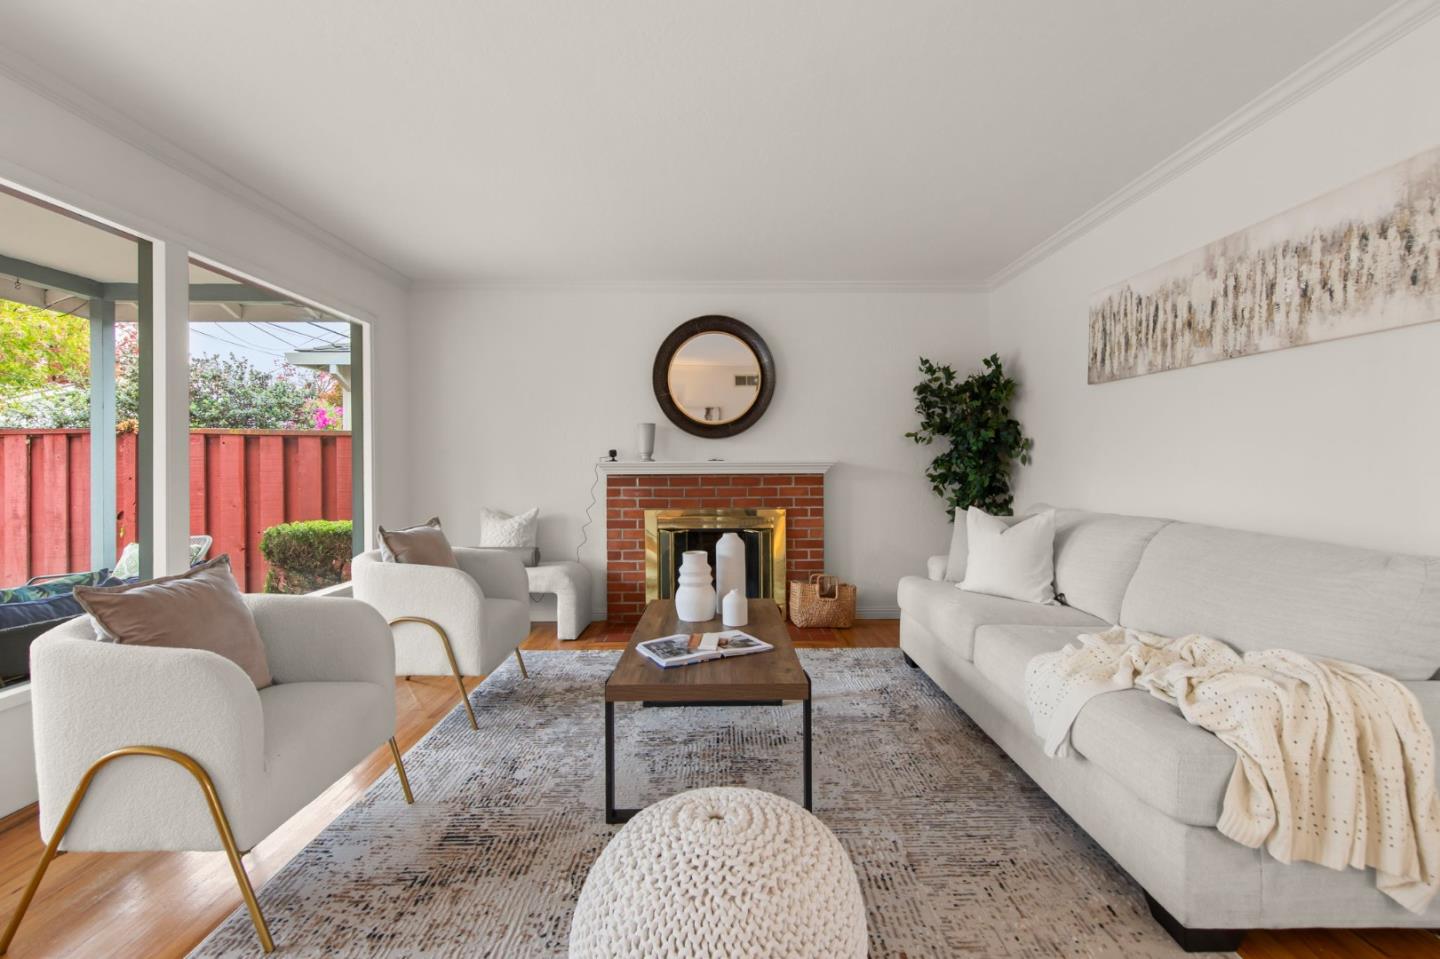
Living room with a brick fireplace, white sofas, and sliding glass doors to a fenced yard.
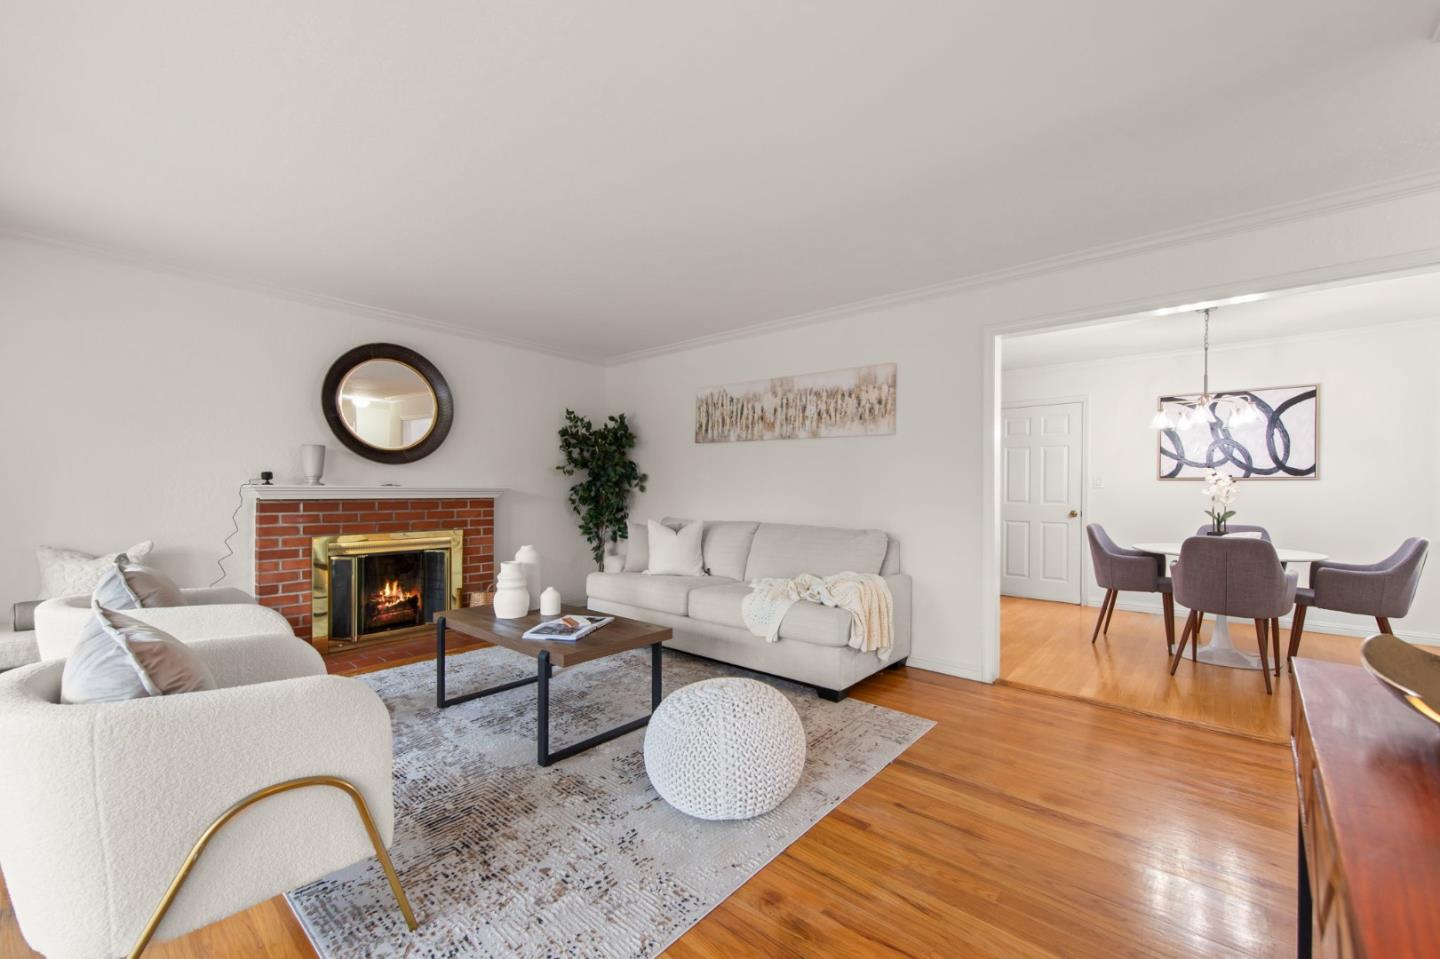
Living room with a brick fireplace, white sofas, and an adjoining dining area.
Living room with a brick fireplace, sliding glass doors, and an adjoining wood-cabinet kitchen.
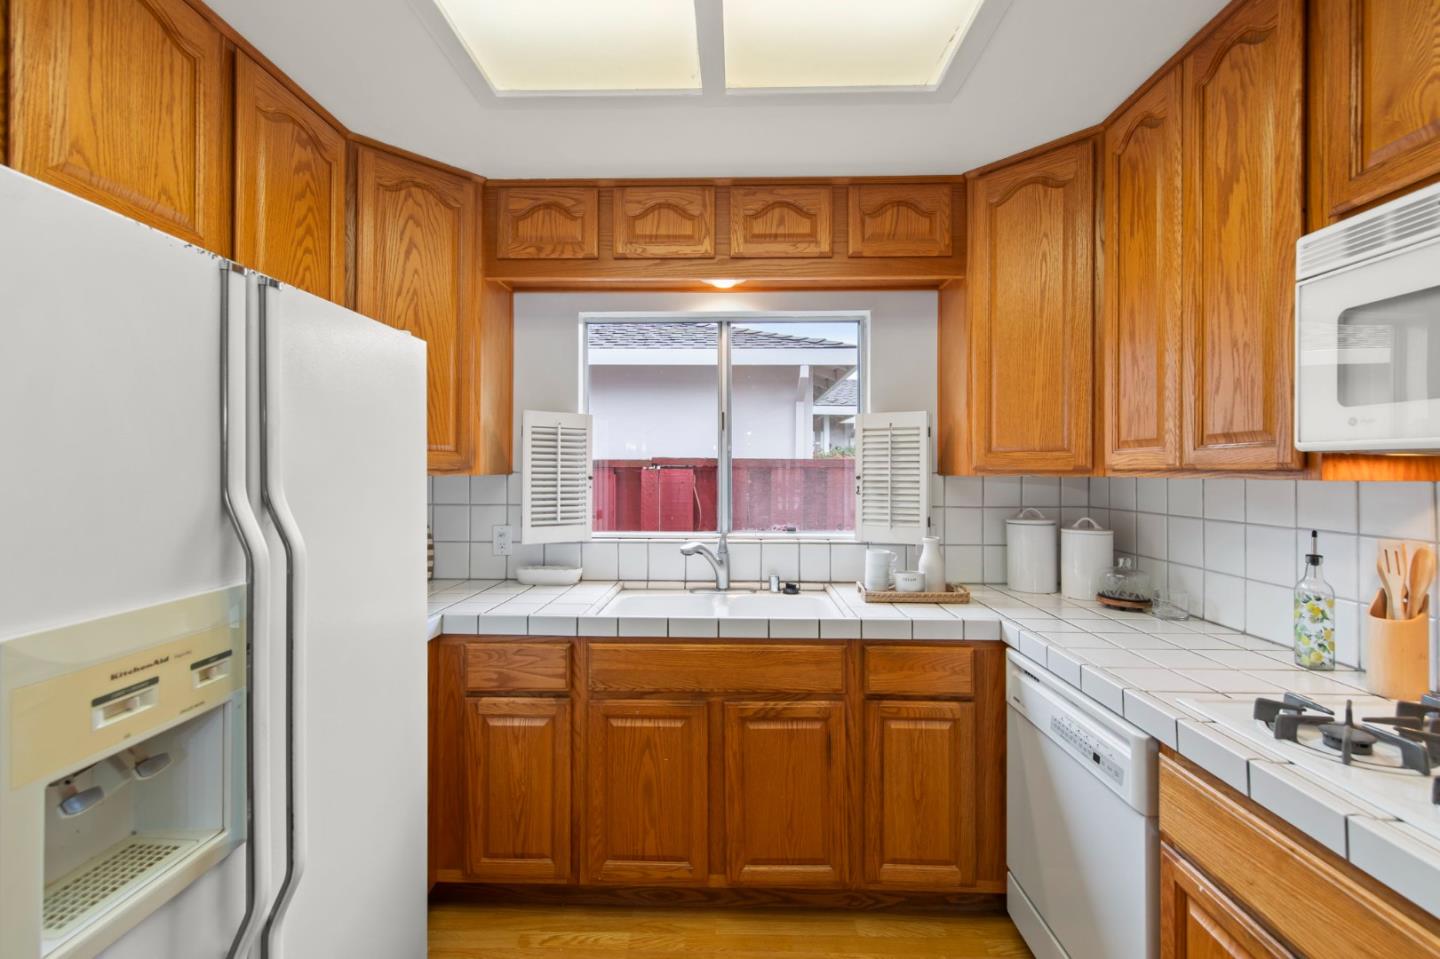
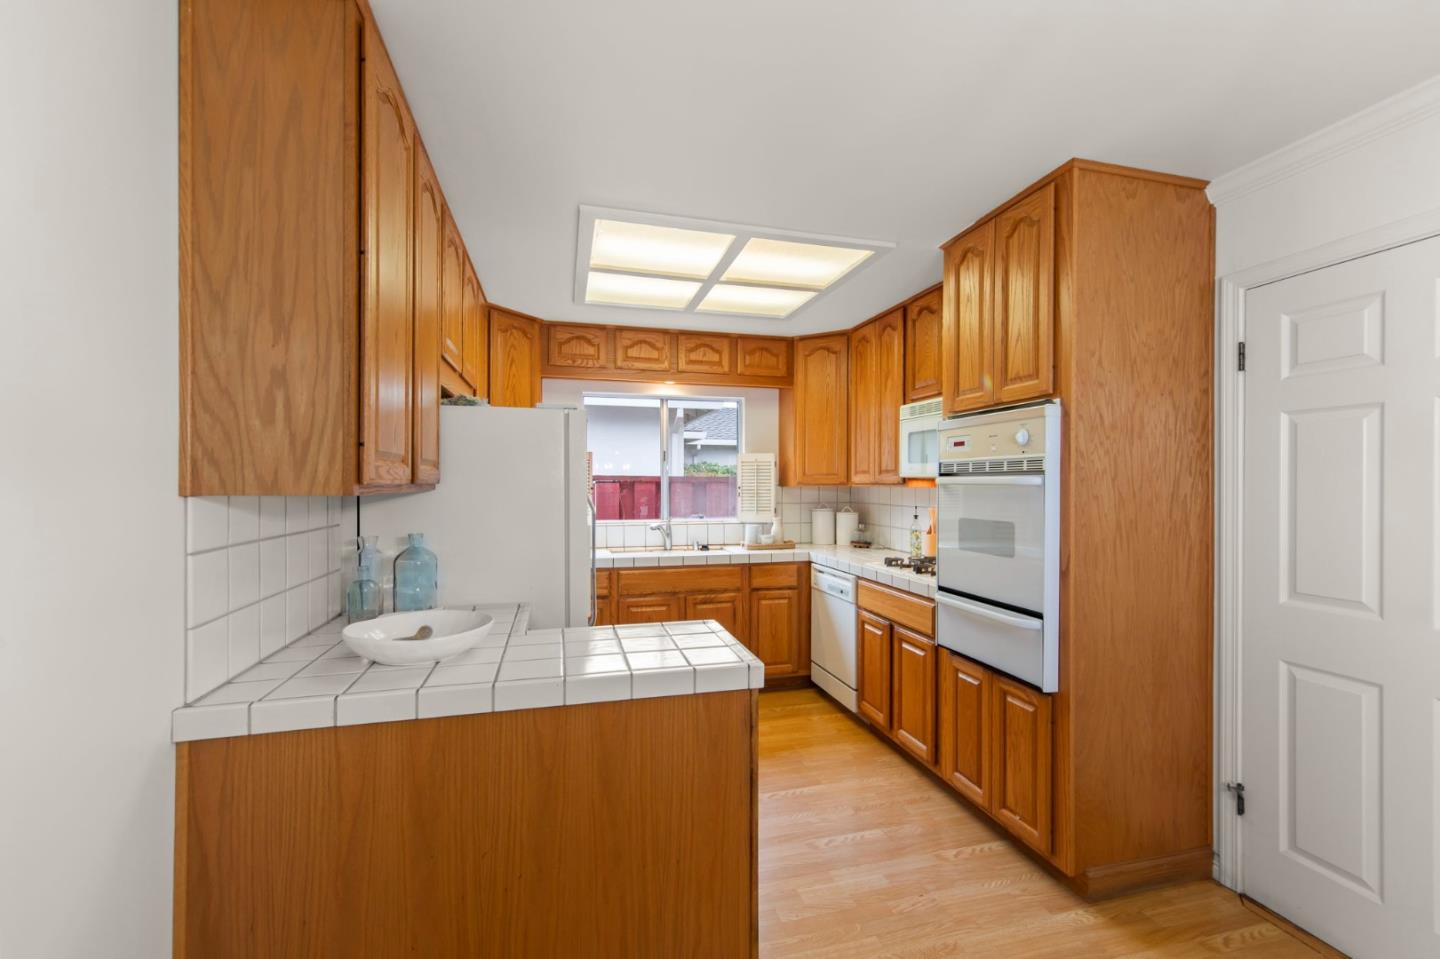
Kitchen with extensive honey-colored wood cabinetry, tiled counters, and a window above the sink.
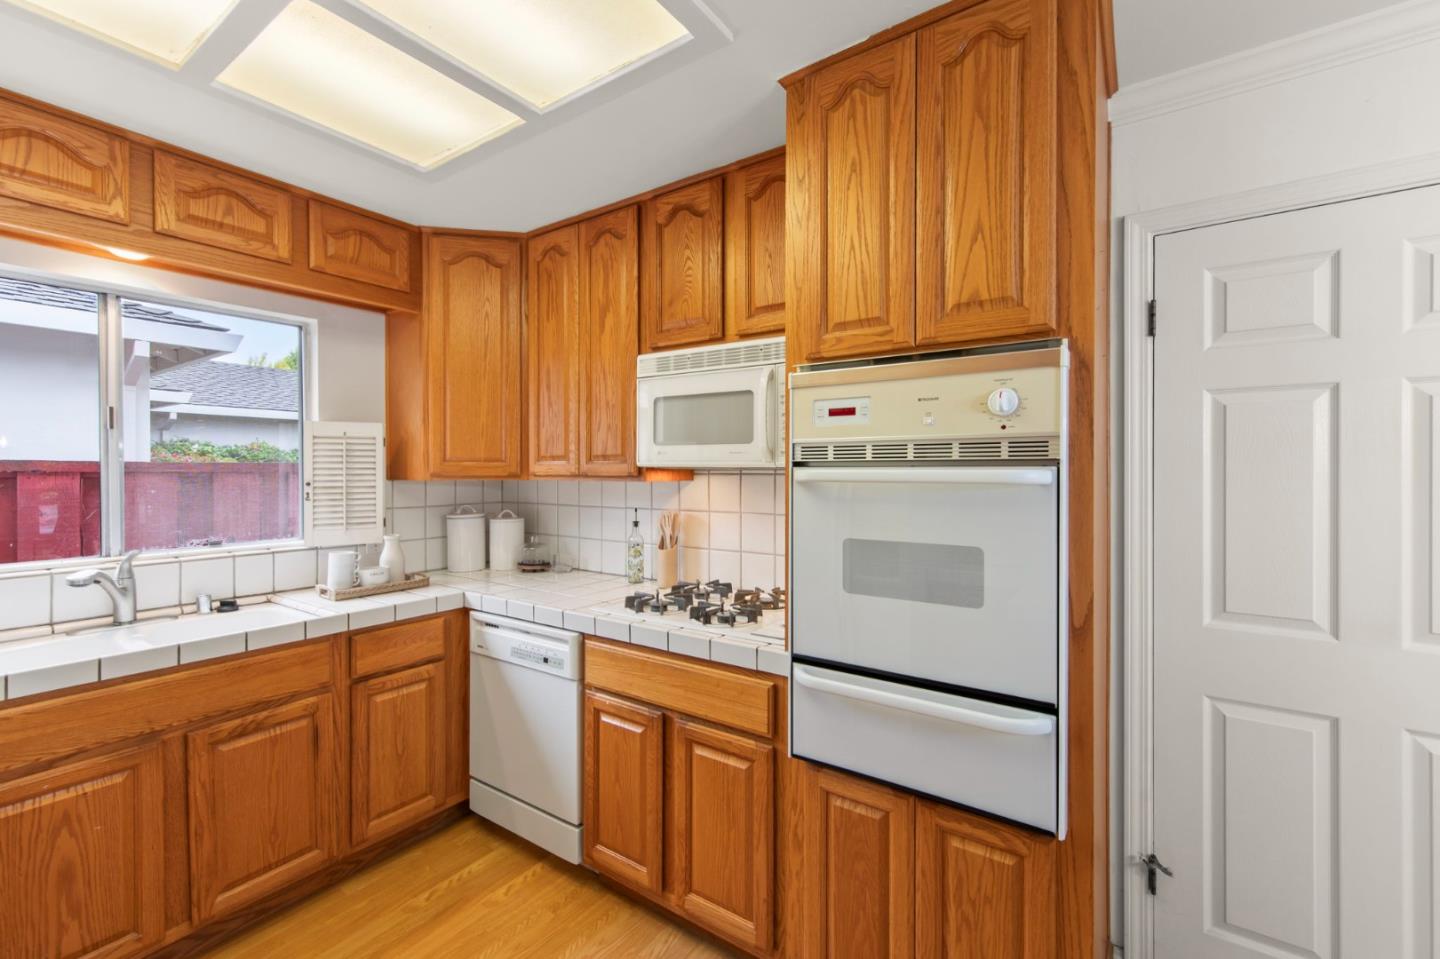
Kitchen with warm wood cabinets, tiled countertops, and built-in oven and microwave.
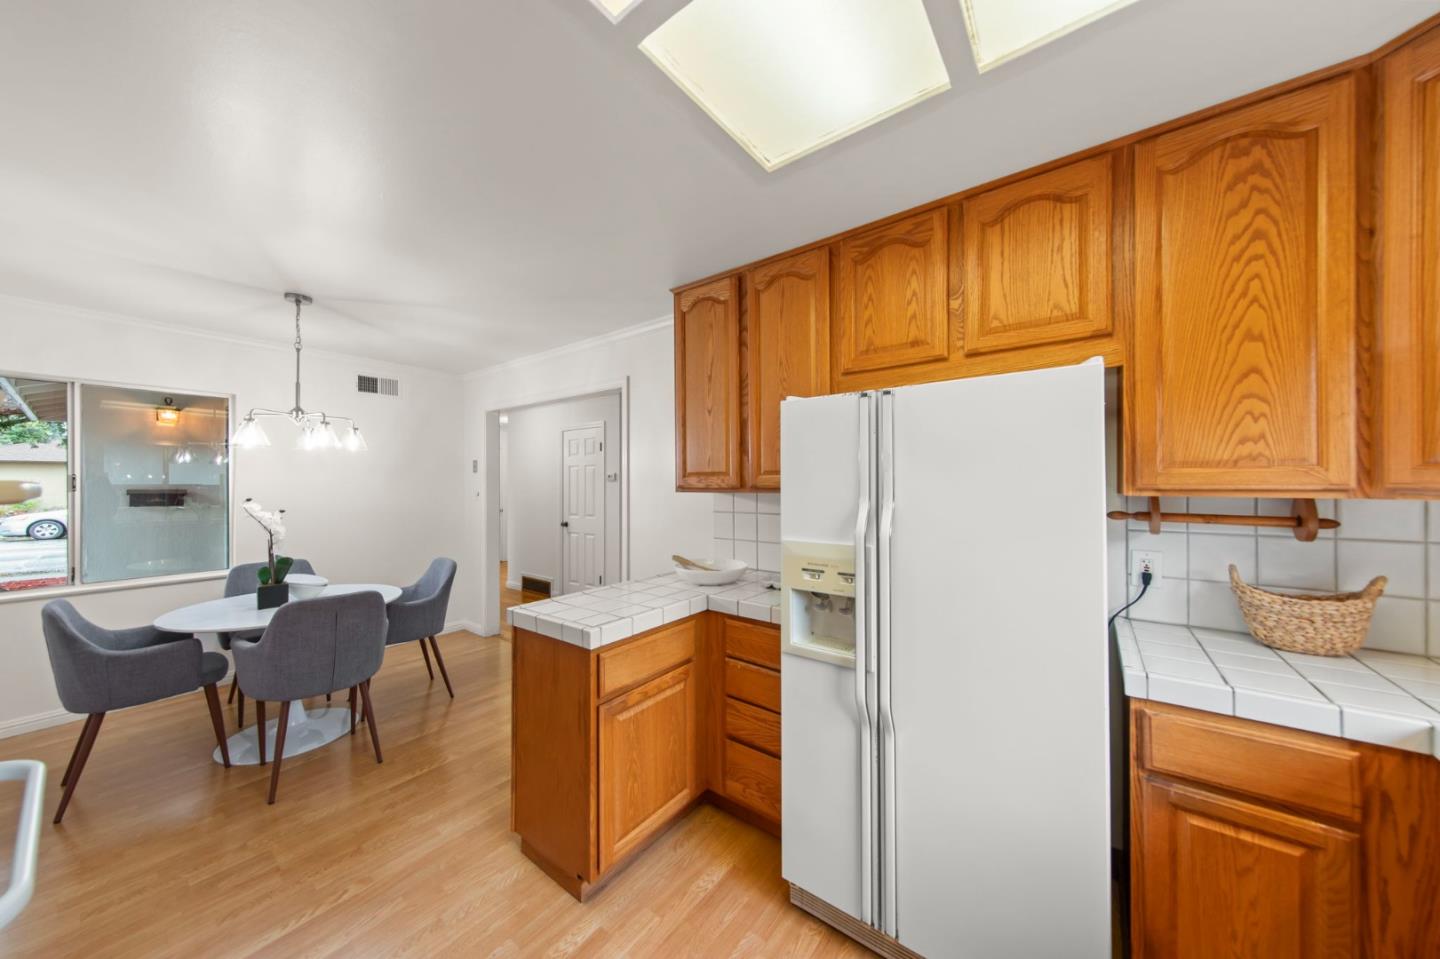
Kitchen with oak cabinets and white refrigerator beside a dining area with a round table and gray chairs.
Kitchen with honey-colored cabinets, white tile counters, and a central window.
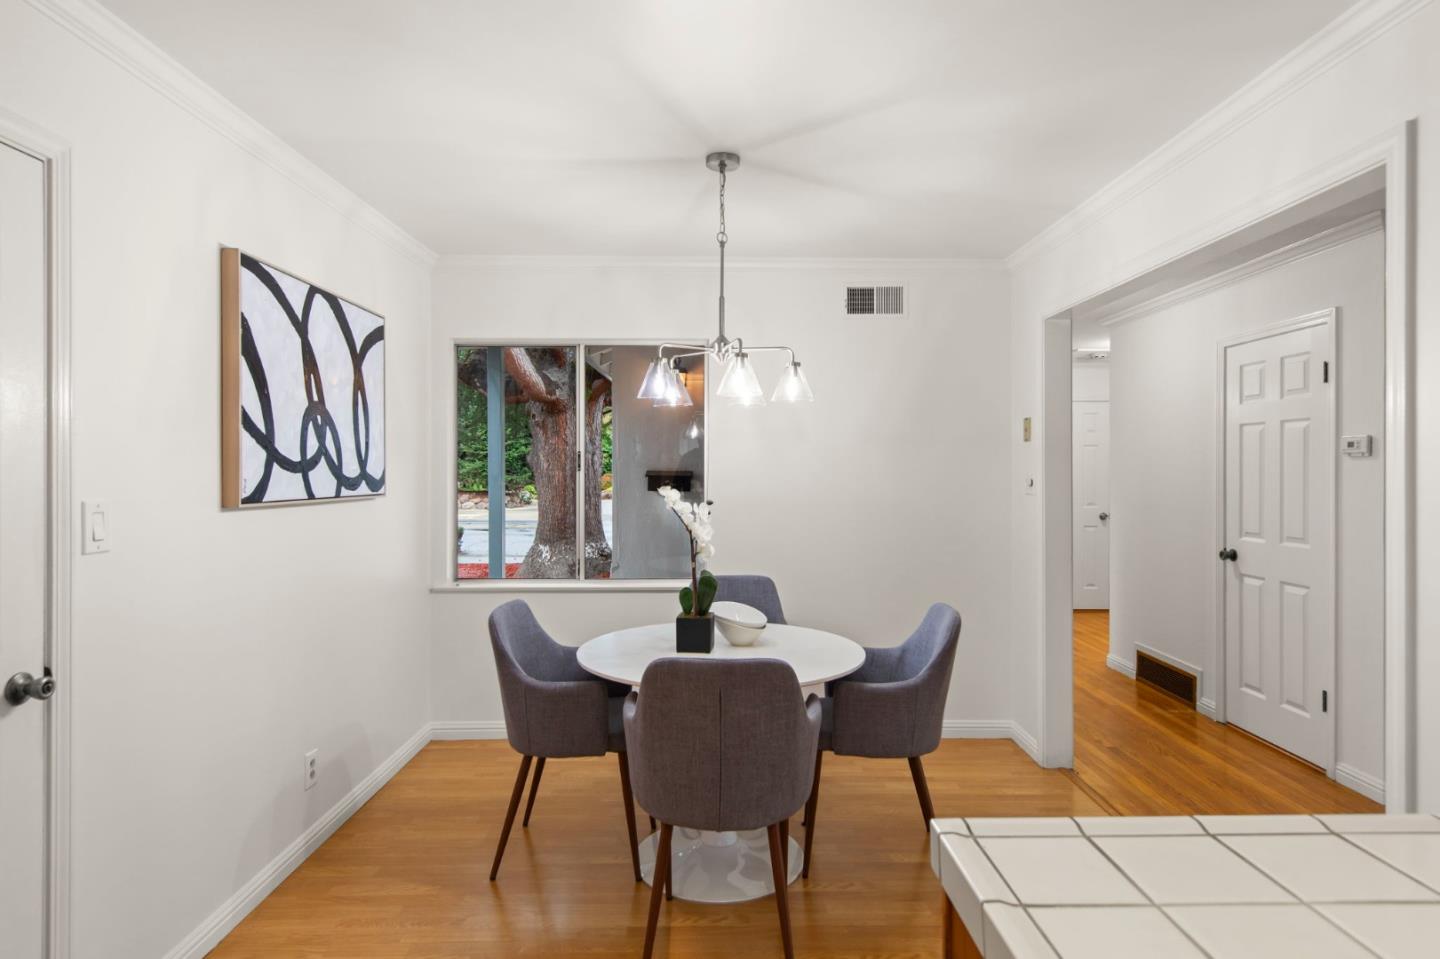
Dining room with a round table and four chairs beside a window overlooking a tree.
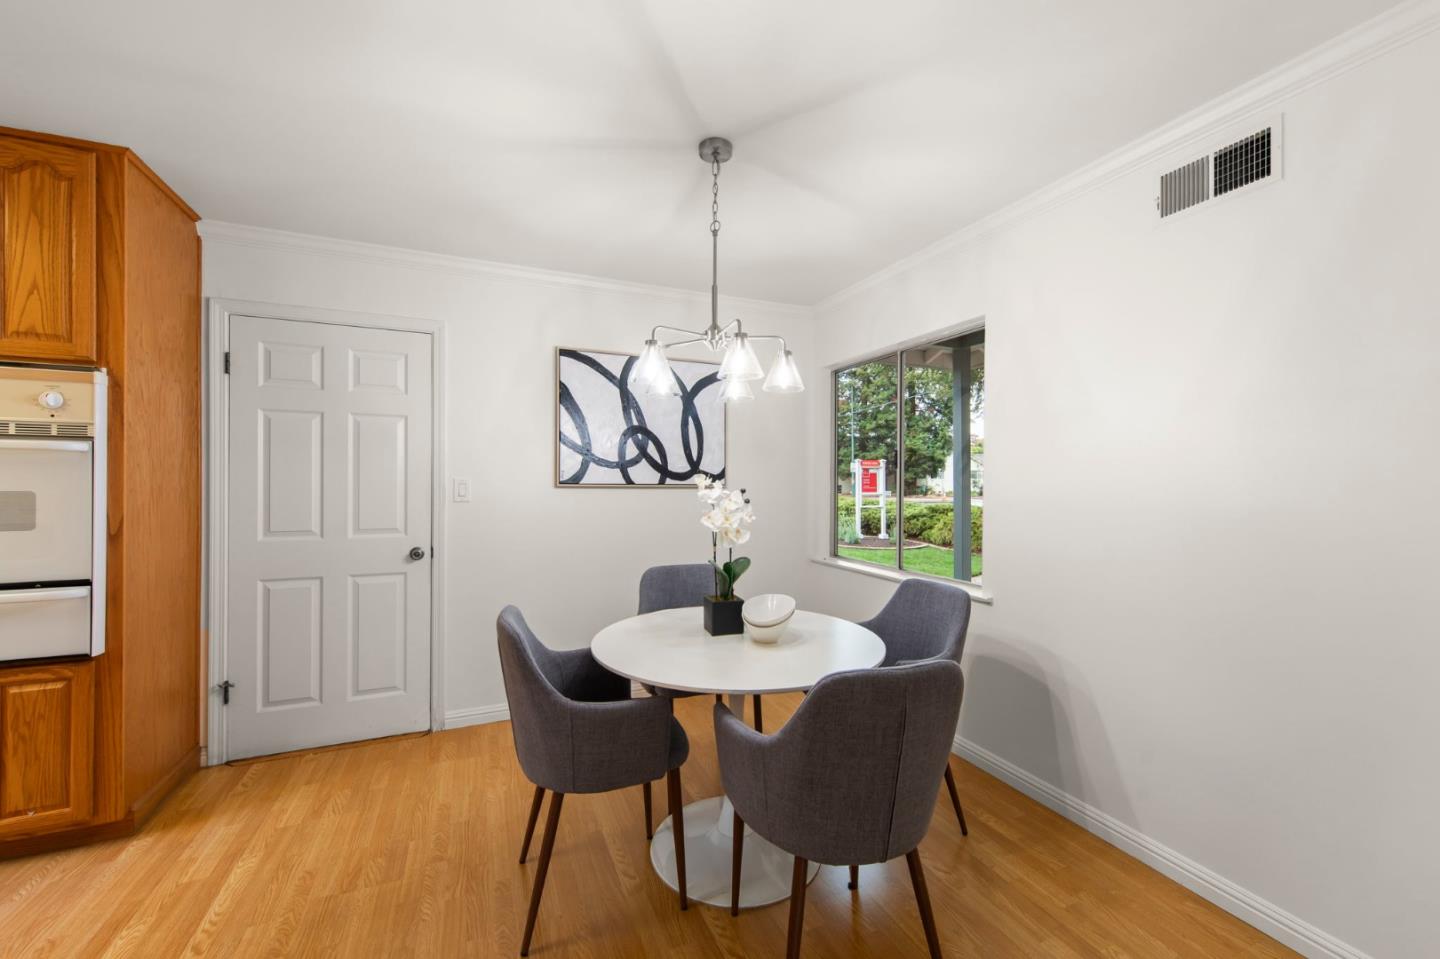
Dining area with a round white table, gray chairs, and a window overlooking the yard.
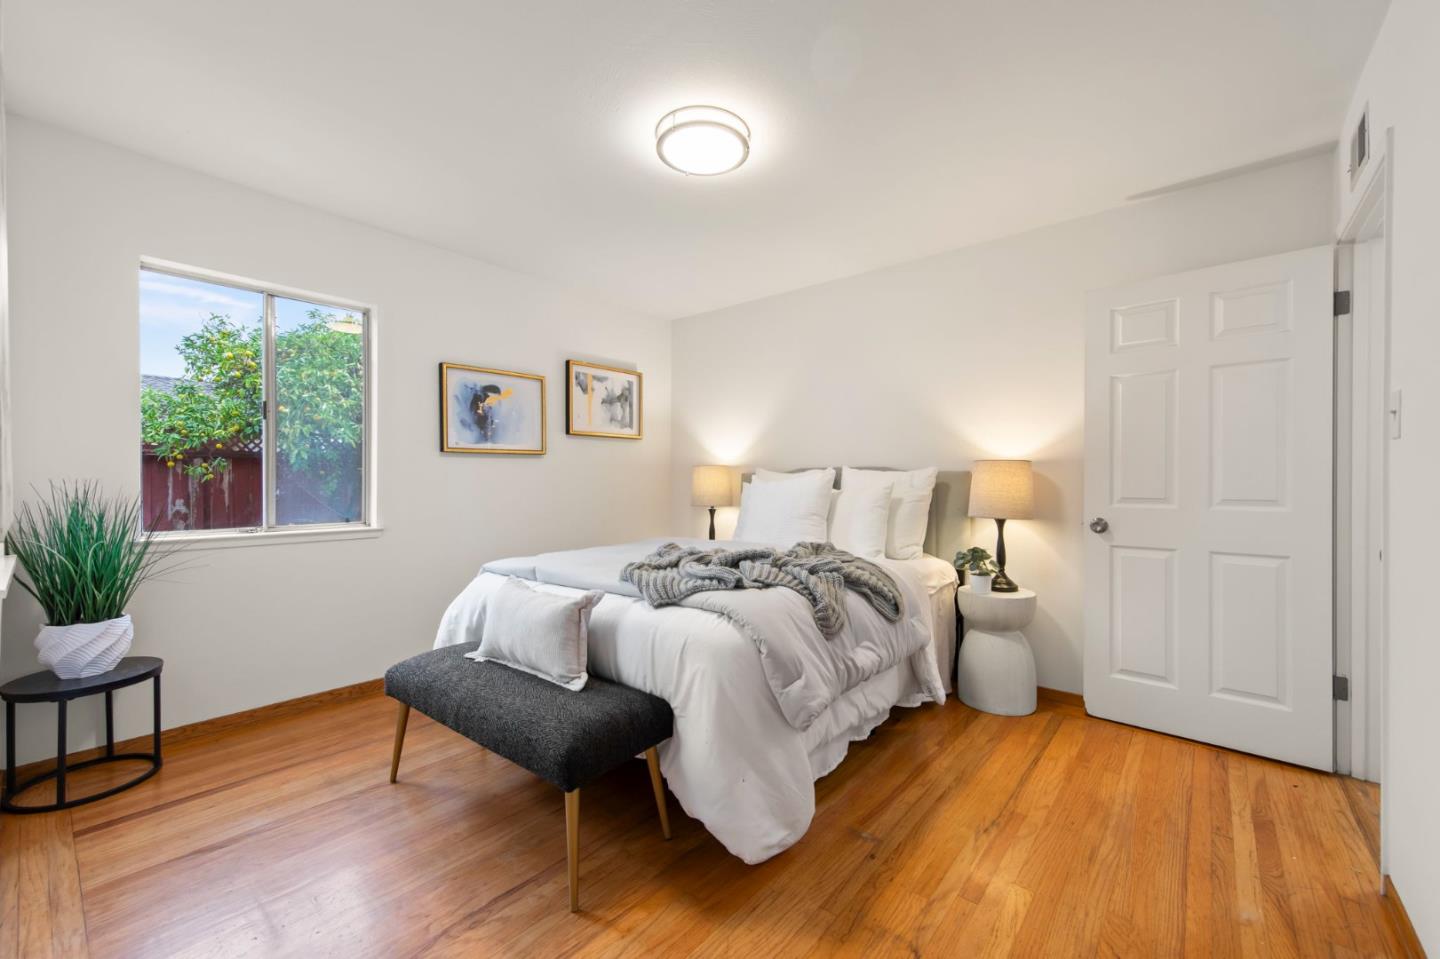
Staged bedroom with a white bed, hardwood floors, and a large window overlooking greenery.
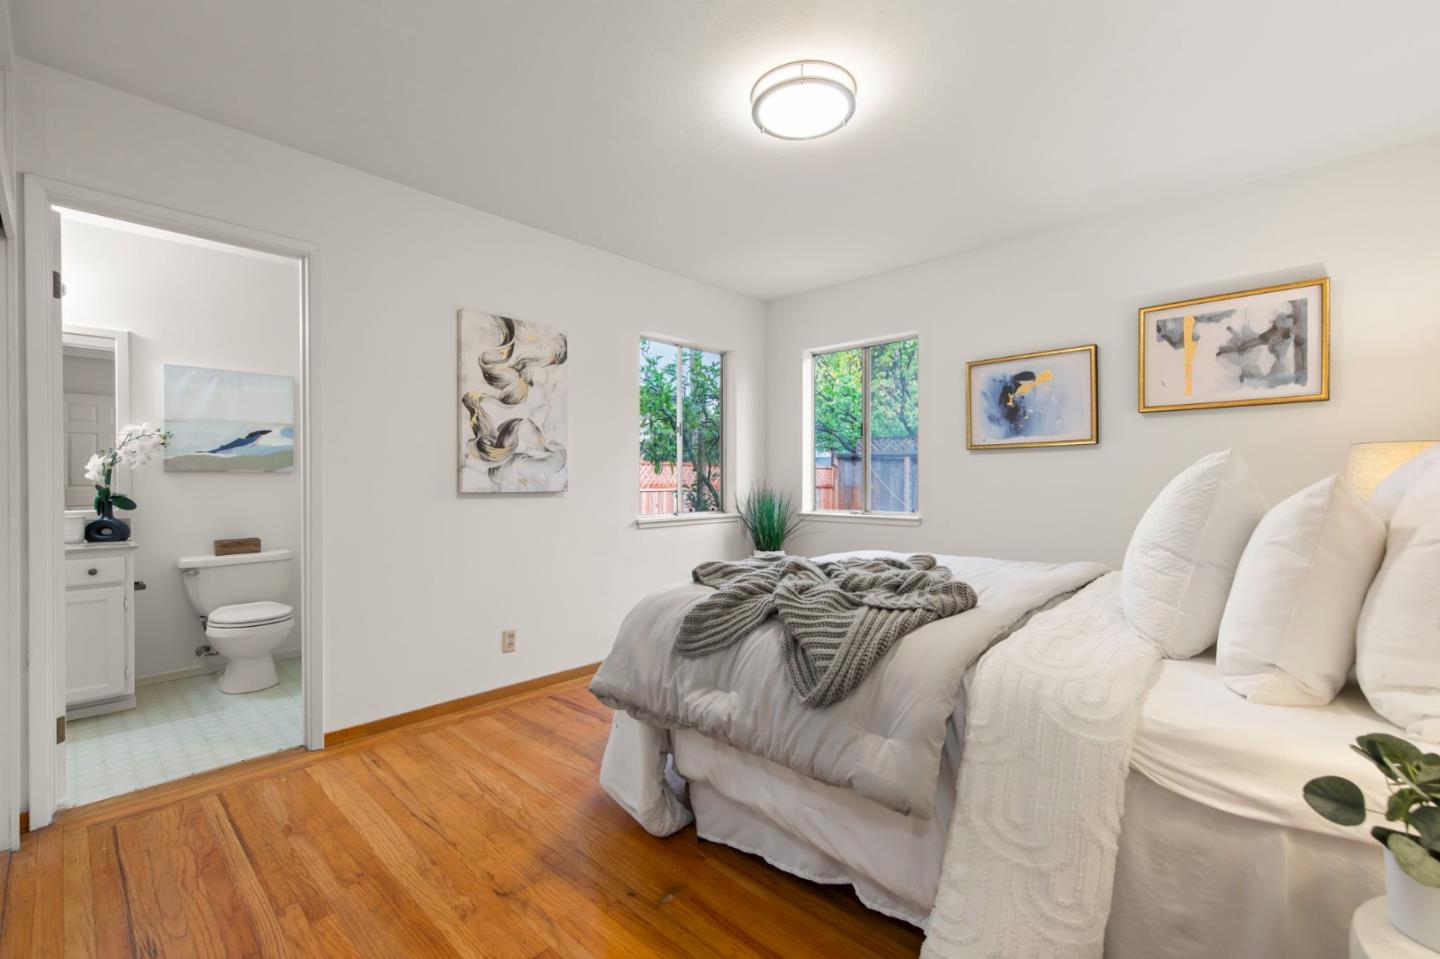
Bedroom with hardwood floors, two windows, and an open doorway to an ensuite bathroom.
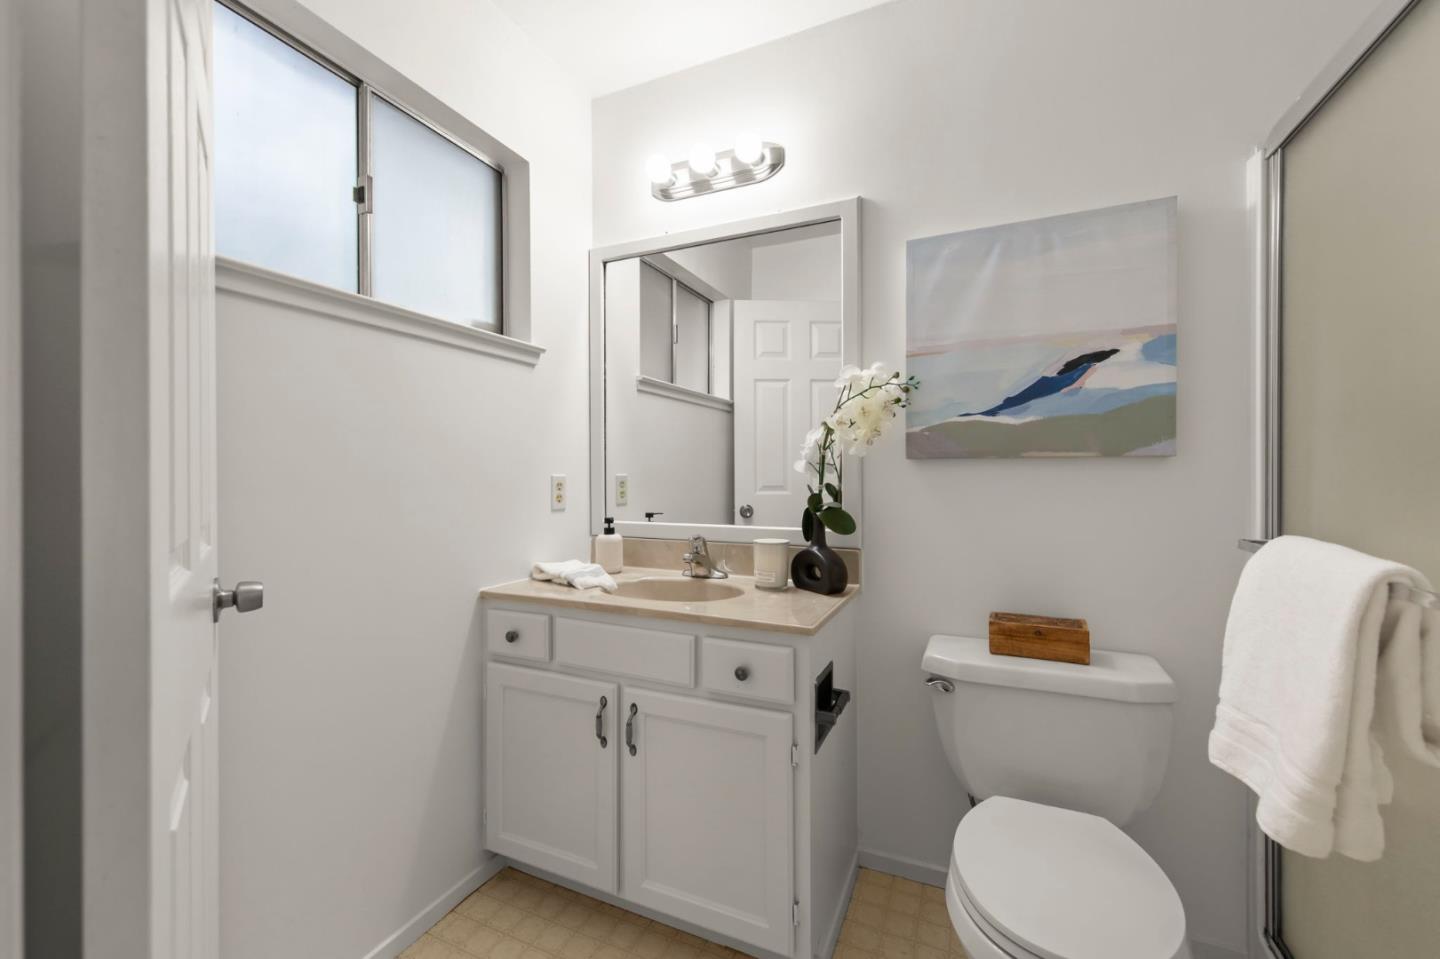
Bathroom with a white vanity, large mirror, toilet, and frosted windows.
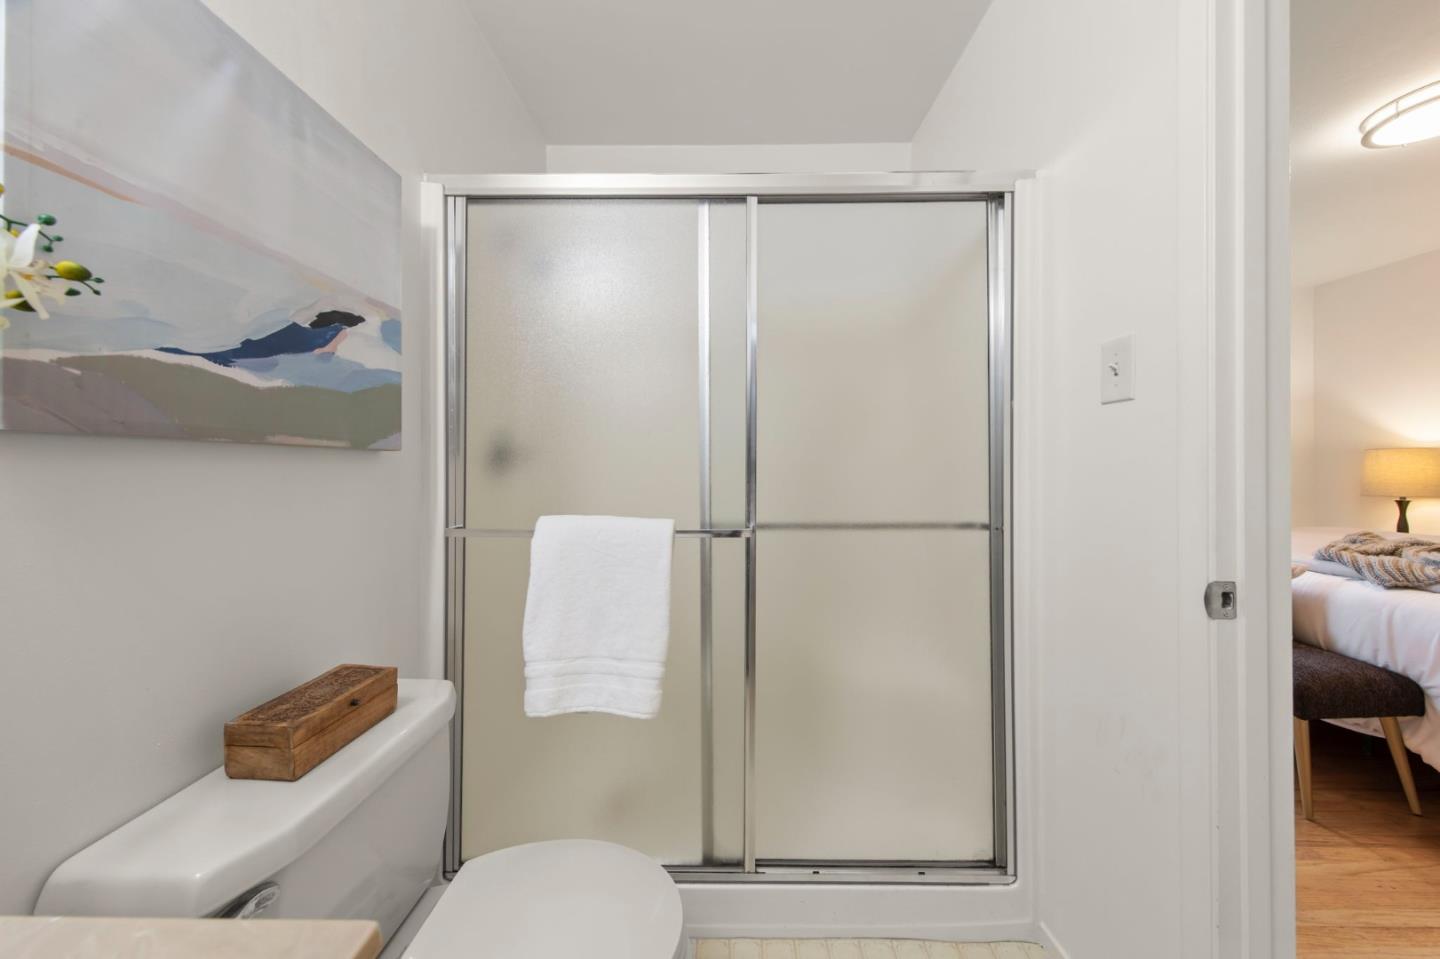
Bathroom with a frosted-glass sliding shower door, toilet, and glimpse of a bedroom.
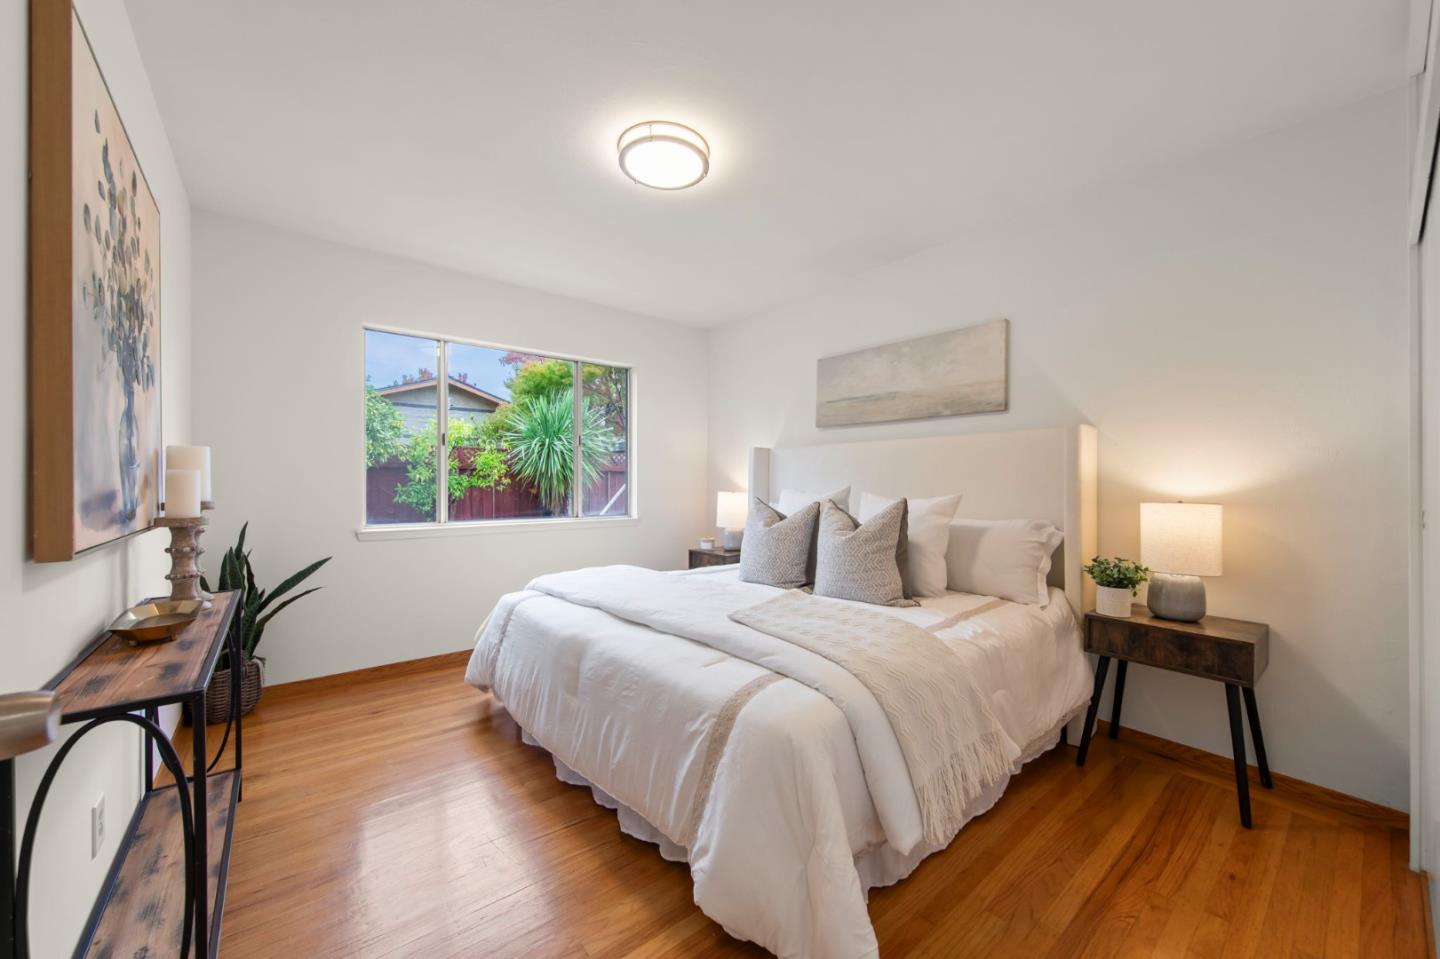
Staged bedroom with a white bed, warm hardwood floors, and a garden view through the window.
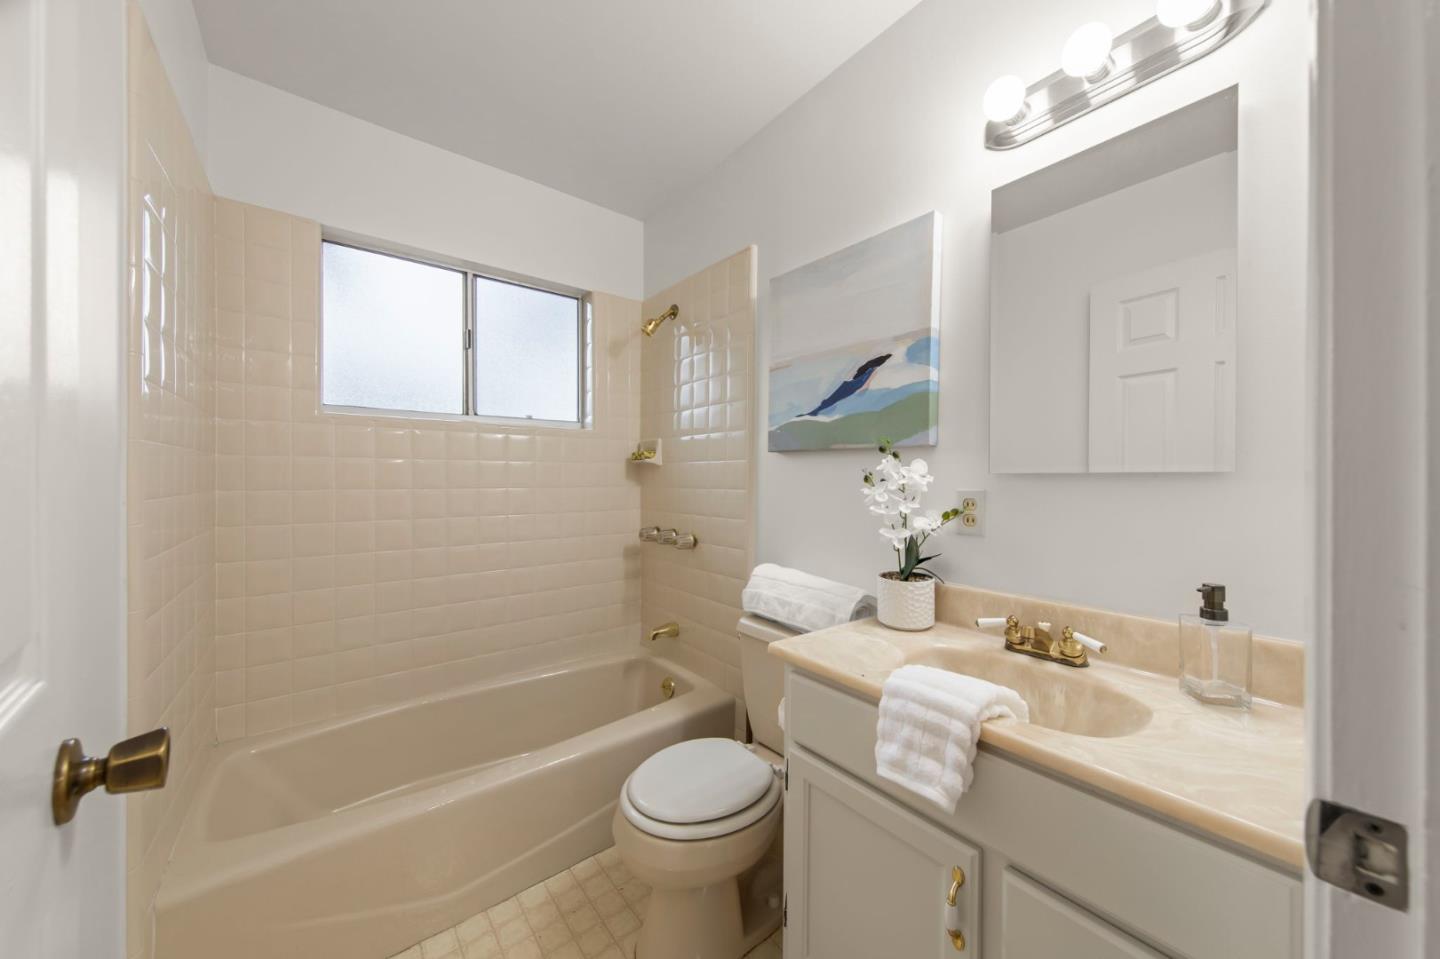
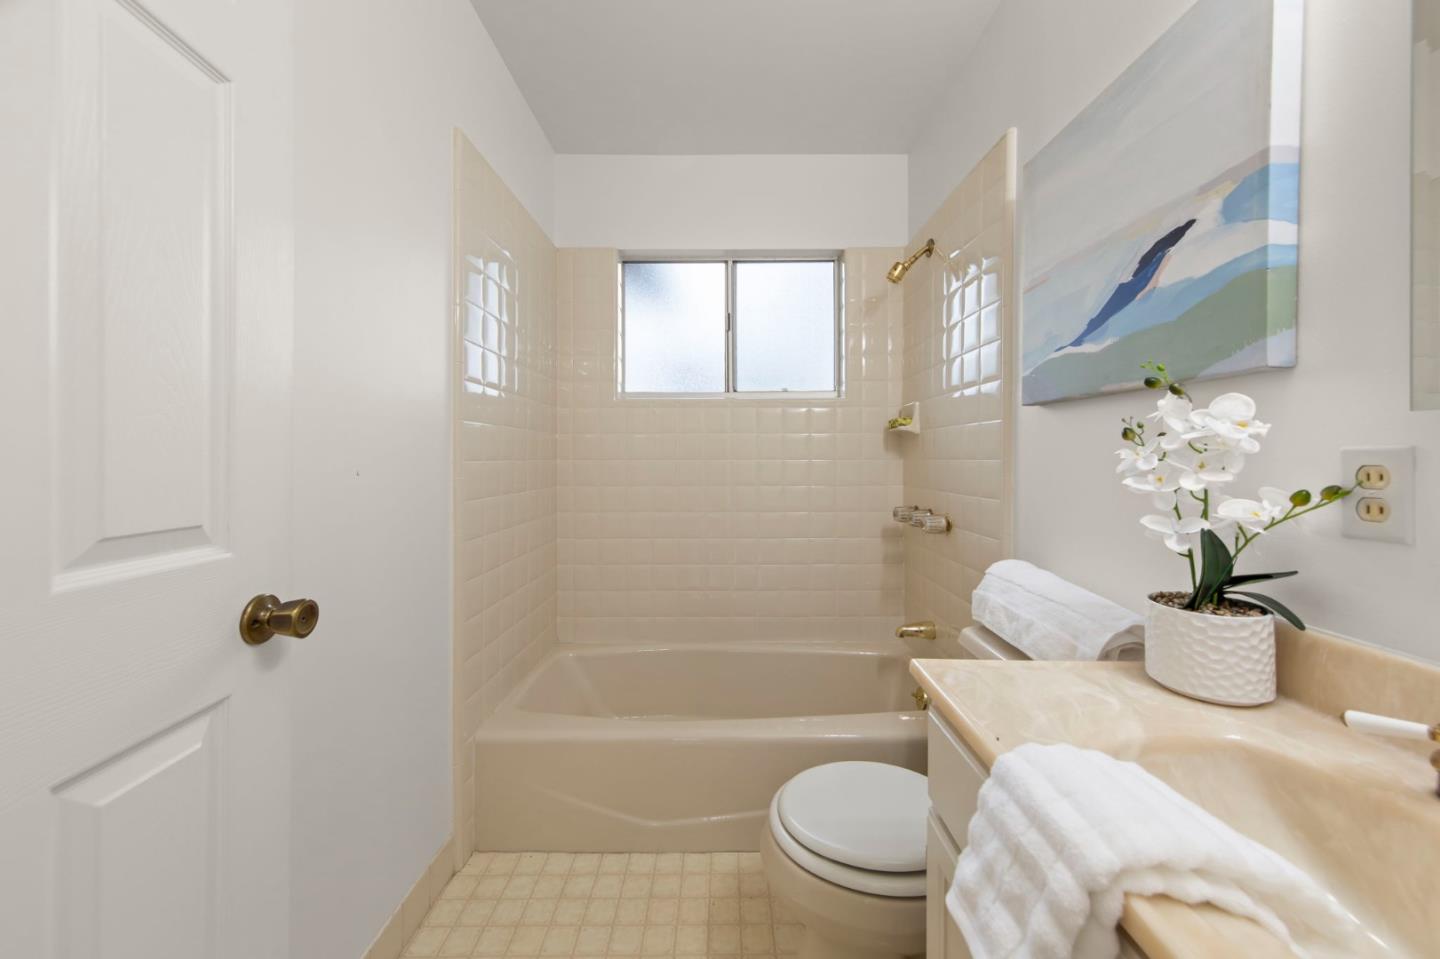
Bathroom with a tiled bathtub, vanity, and frosted window.
Bathroom with a tiled tub and shower, frosted window, and a vanity decorated with white orchids.
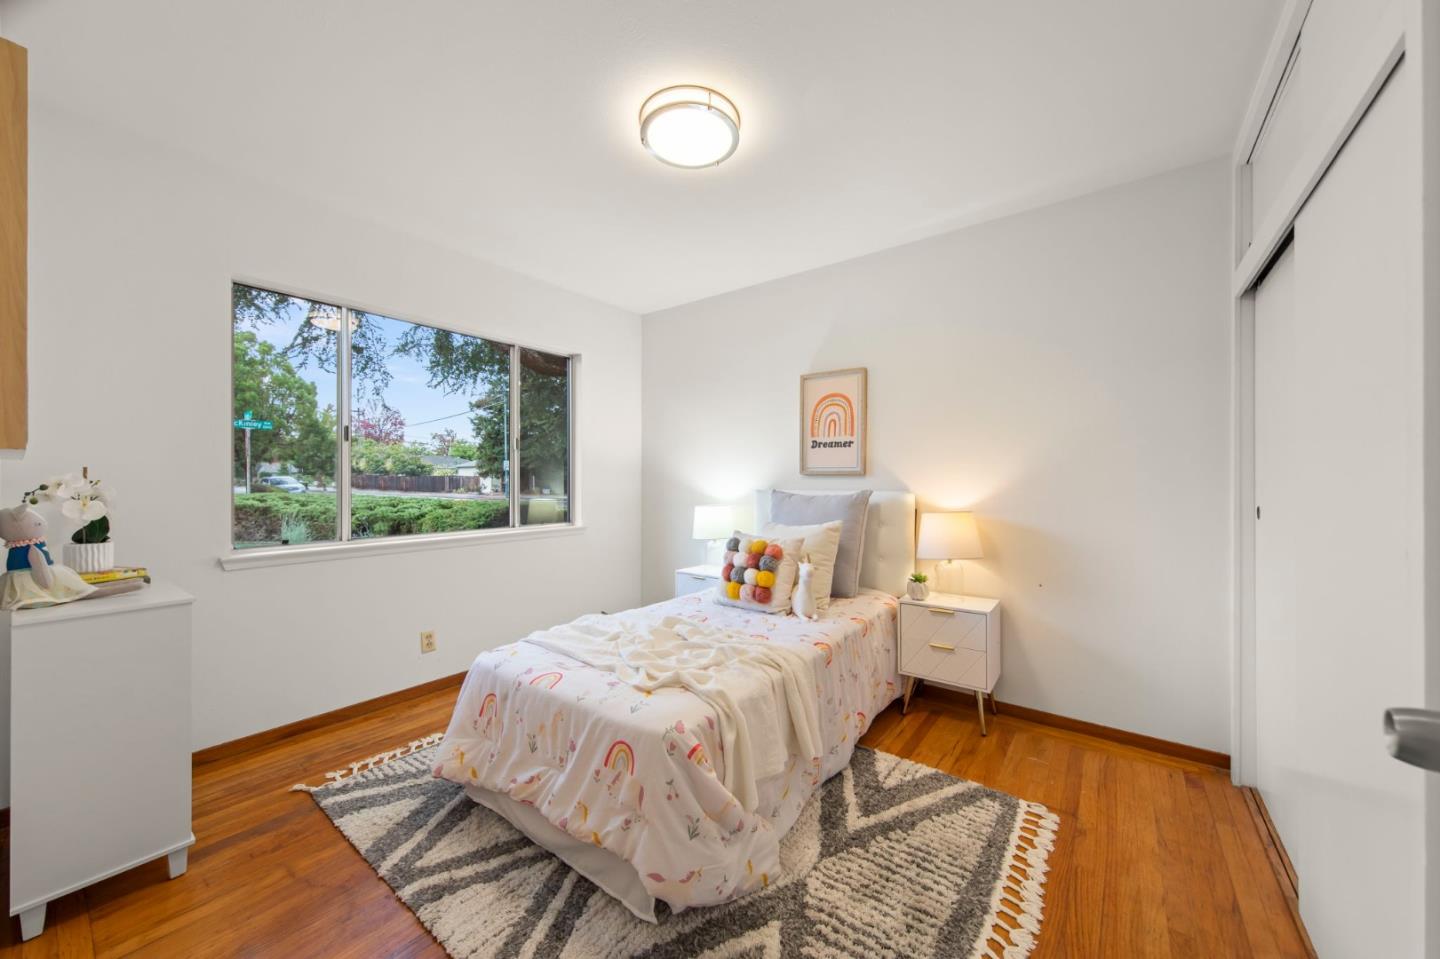
Bedroom with hardwood floors, a large window, and a bed beneath a rainbow print.
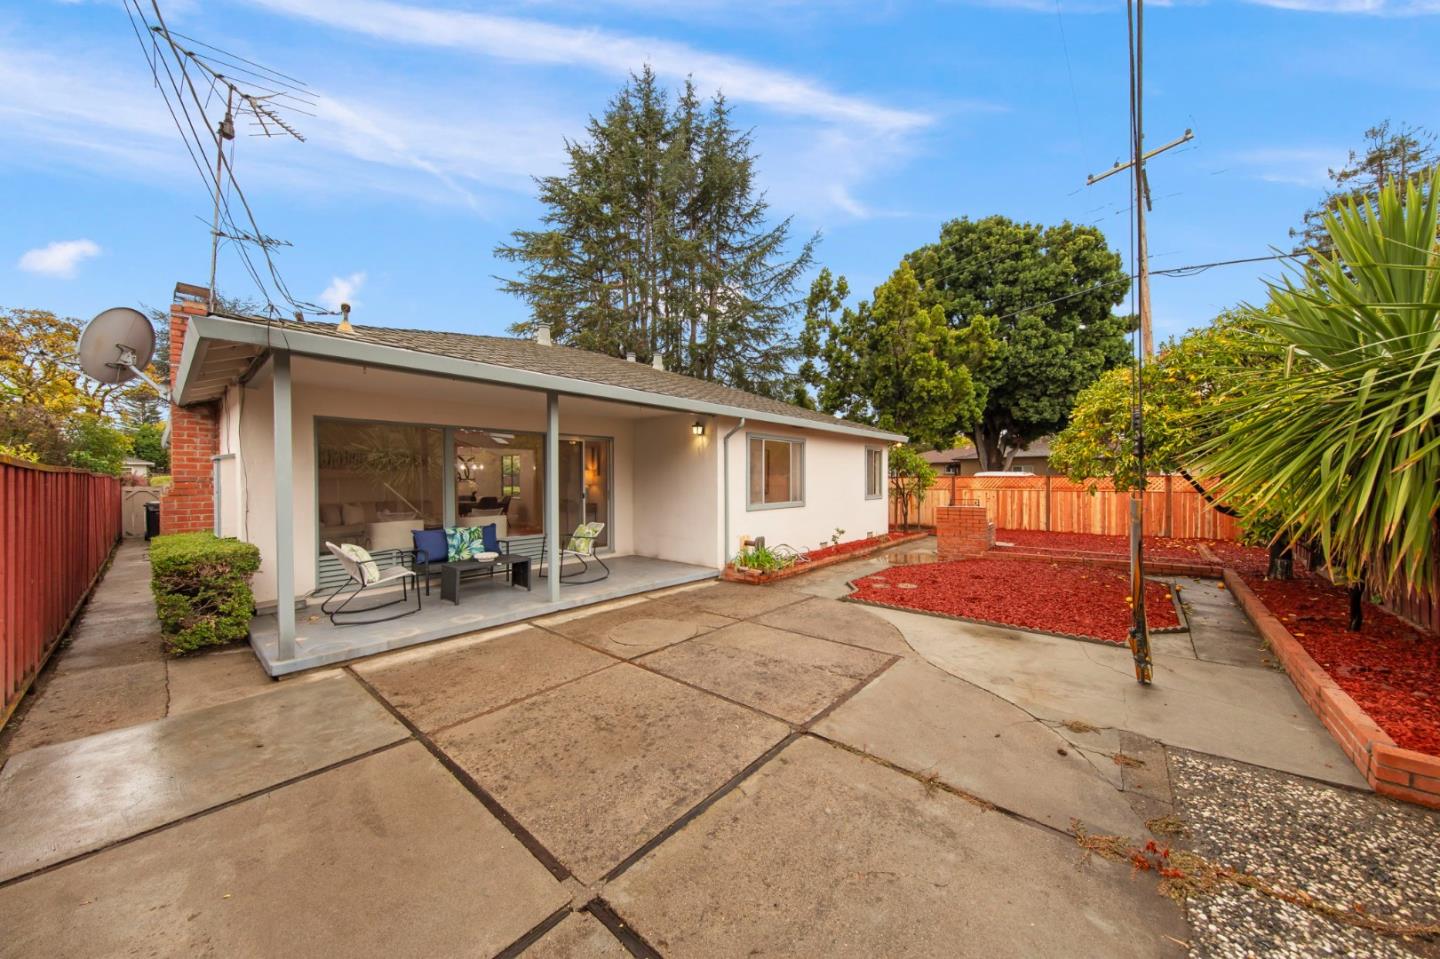
Rear of a single-story home with covered patio, outdoor seating, and a broad concrete courtyard.
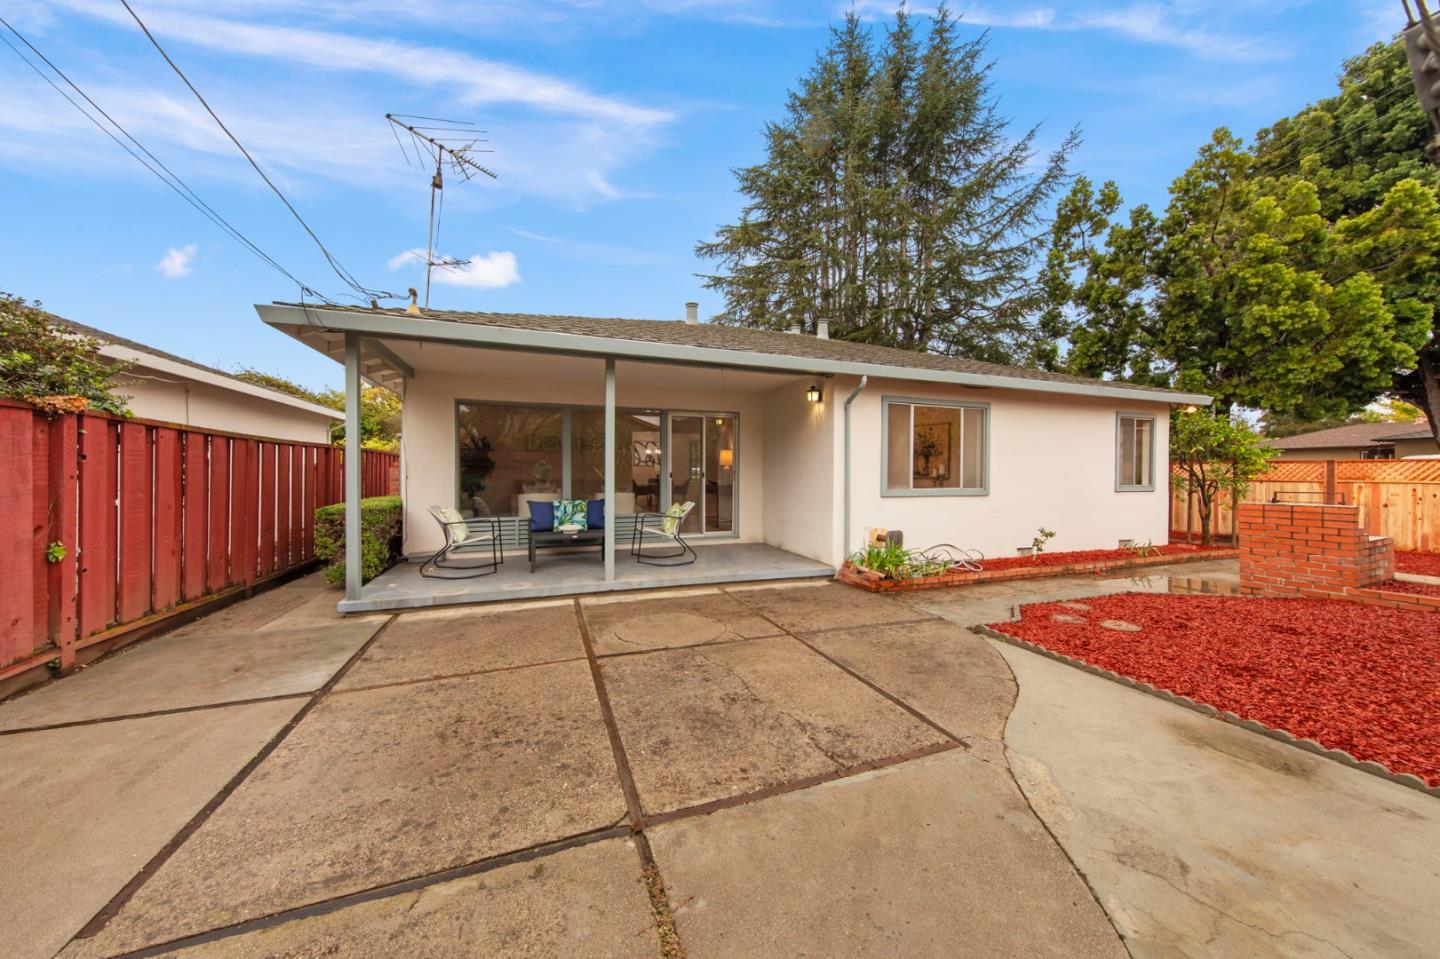
Rear of a single-story home with a covered patio, outdoor seating, and a paved backyard.
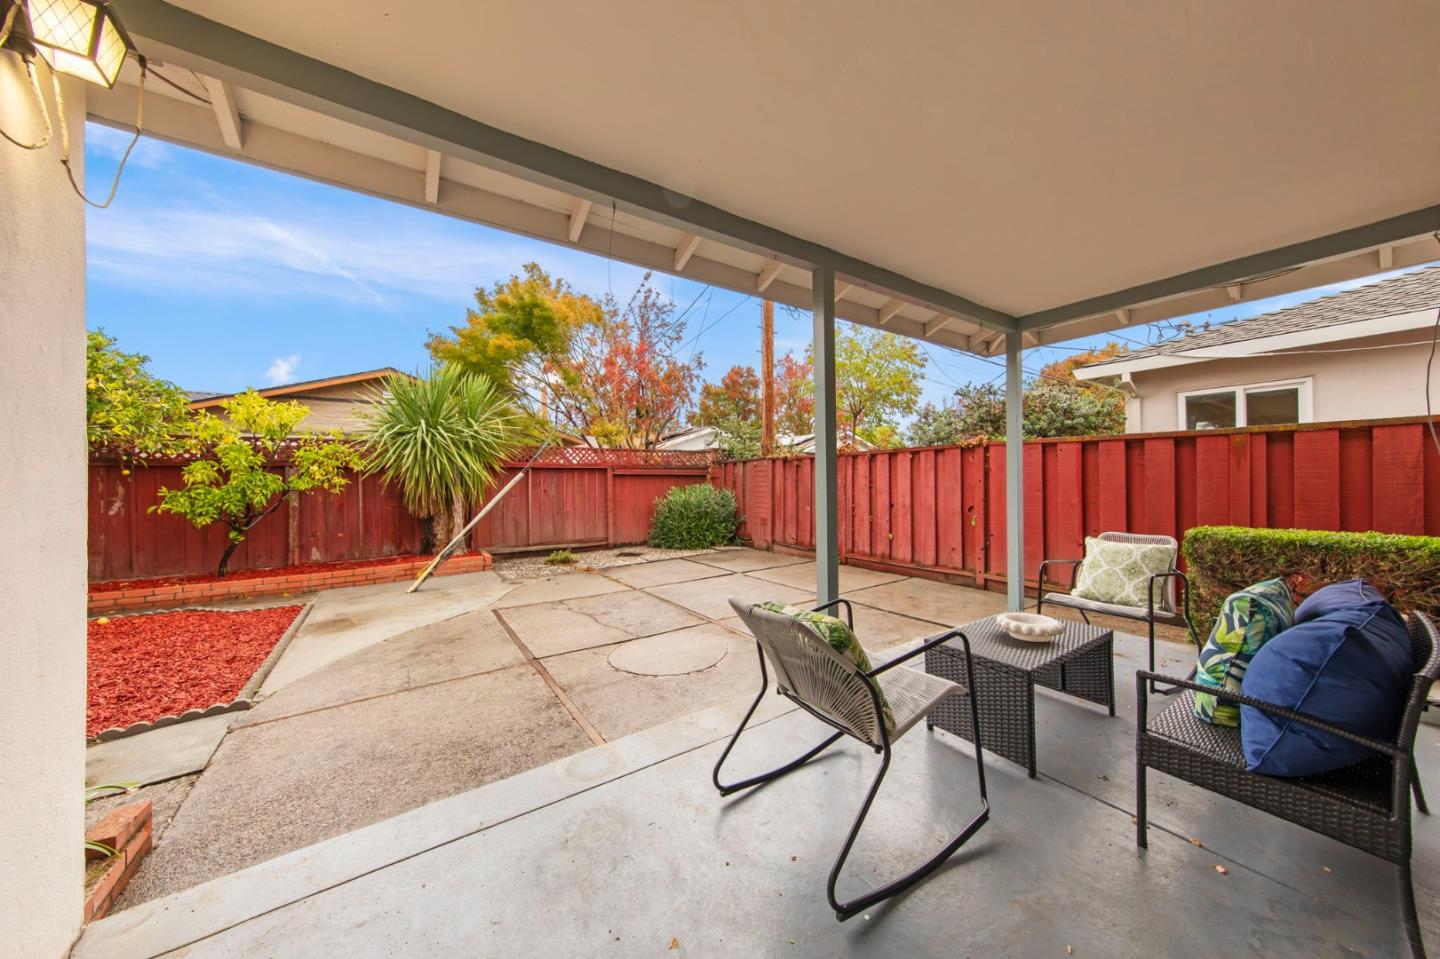
Covered backyard patio with outdoor seating, concrete paving, and a red privacy fence.
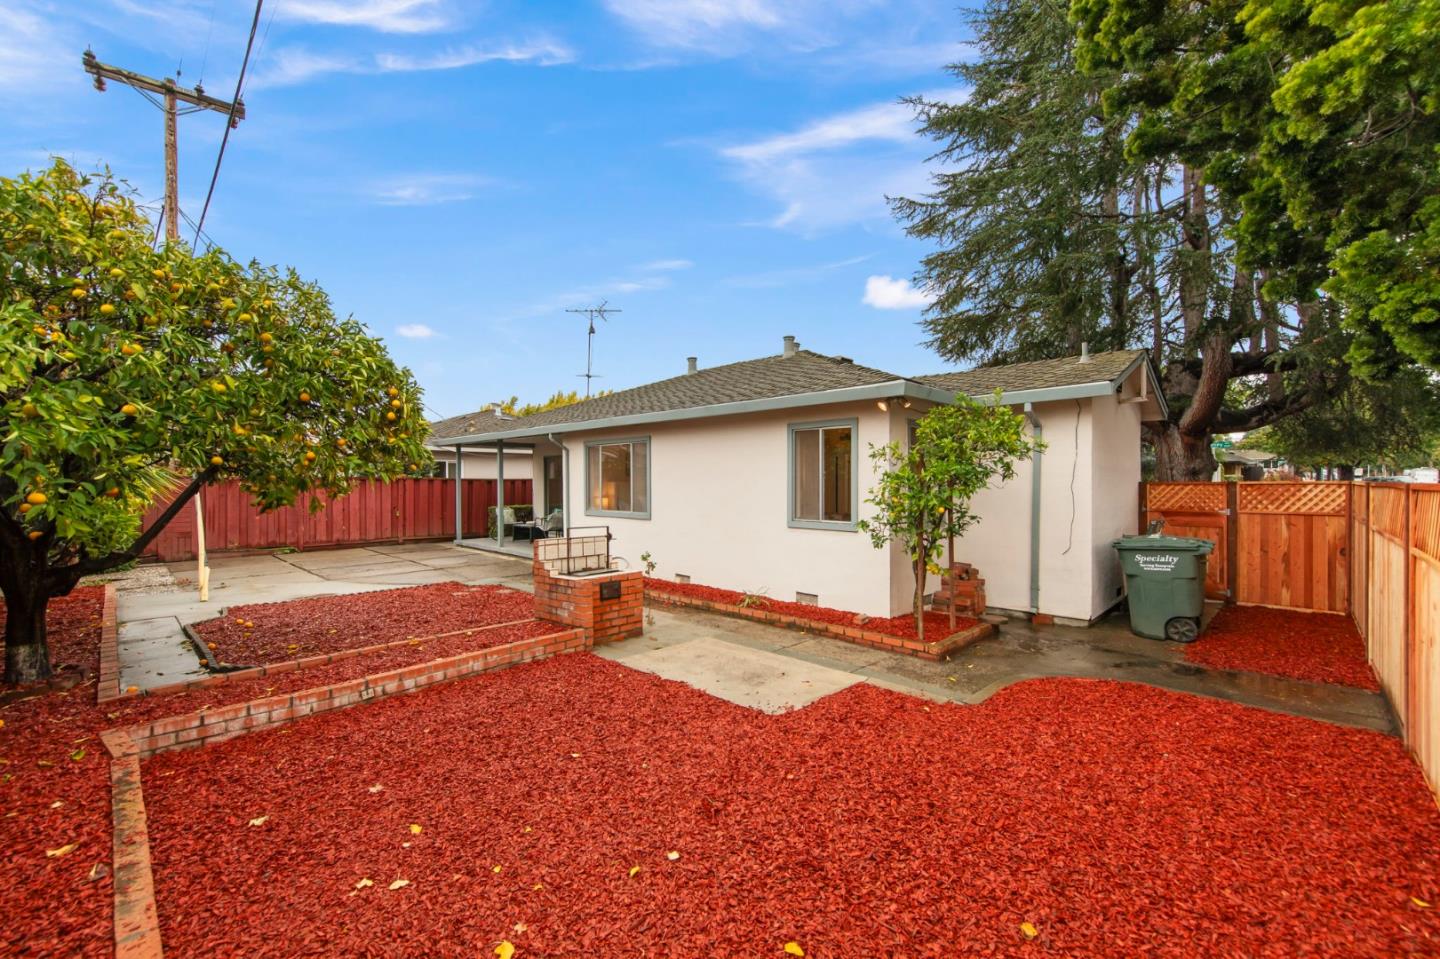
Rear exterior of a single-story home with a fenced yard, patio, and fruiting citrus tree.
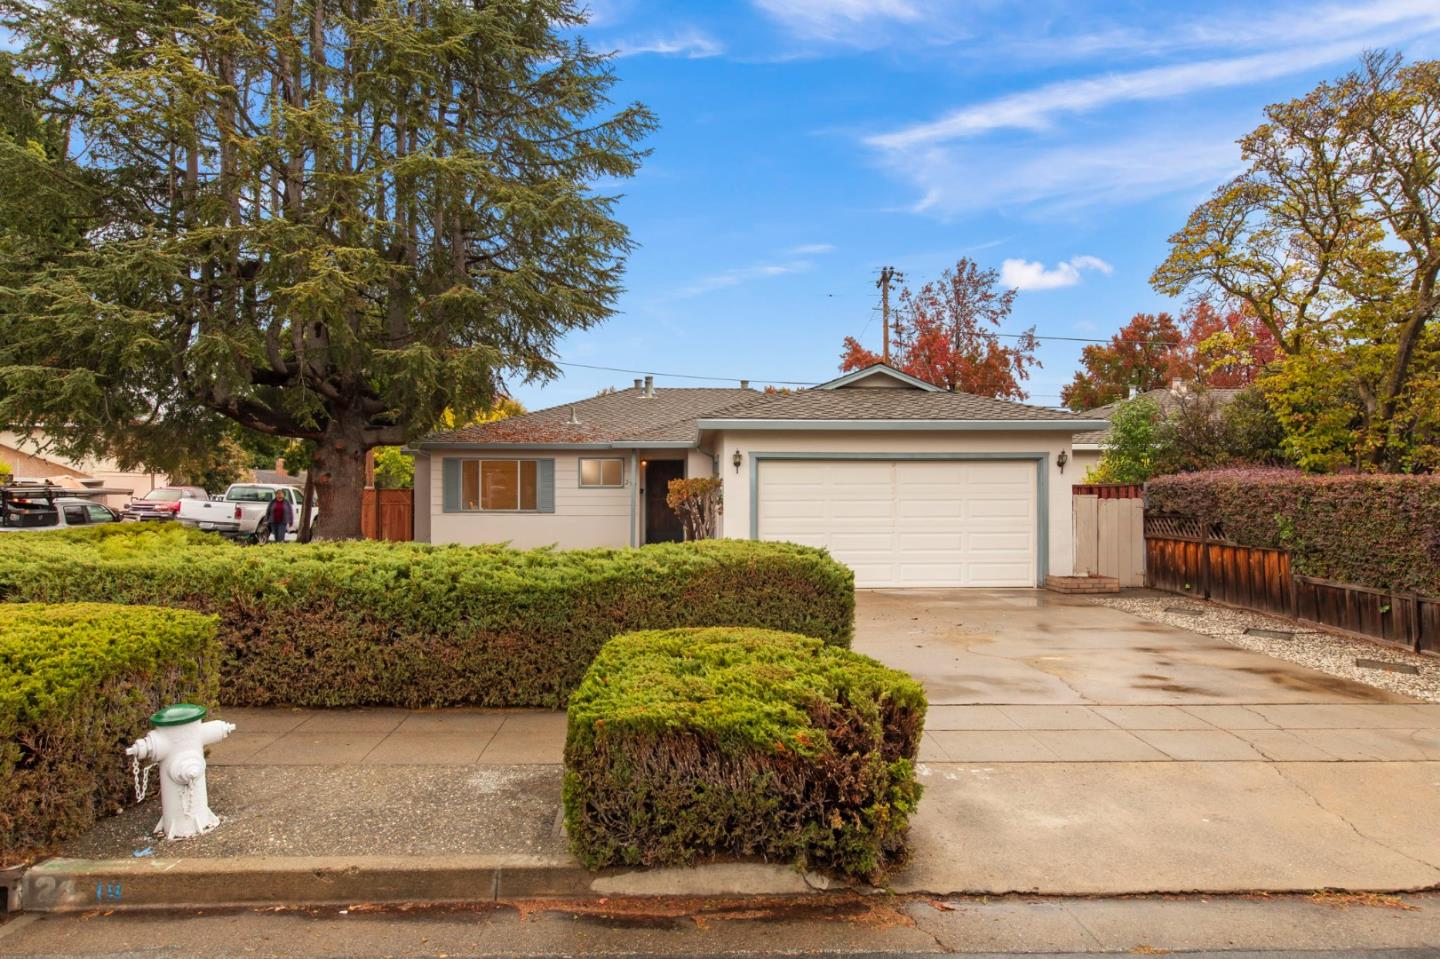
Single-story home with a wide double garage, hedge-lined frontage, and concrete driveway.
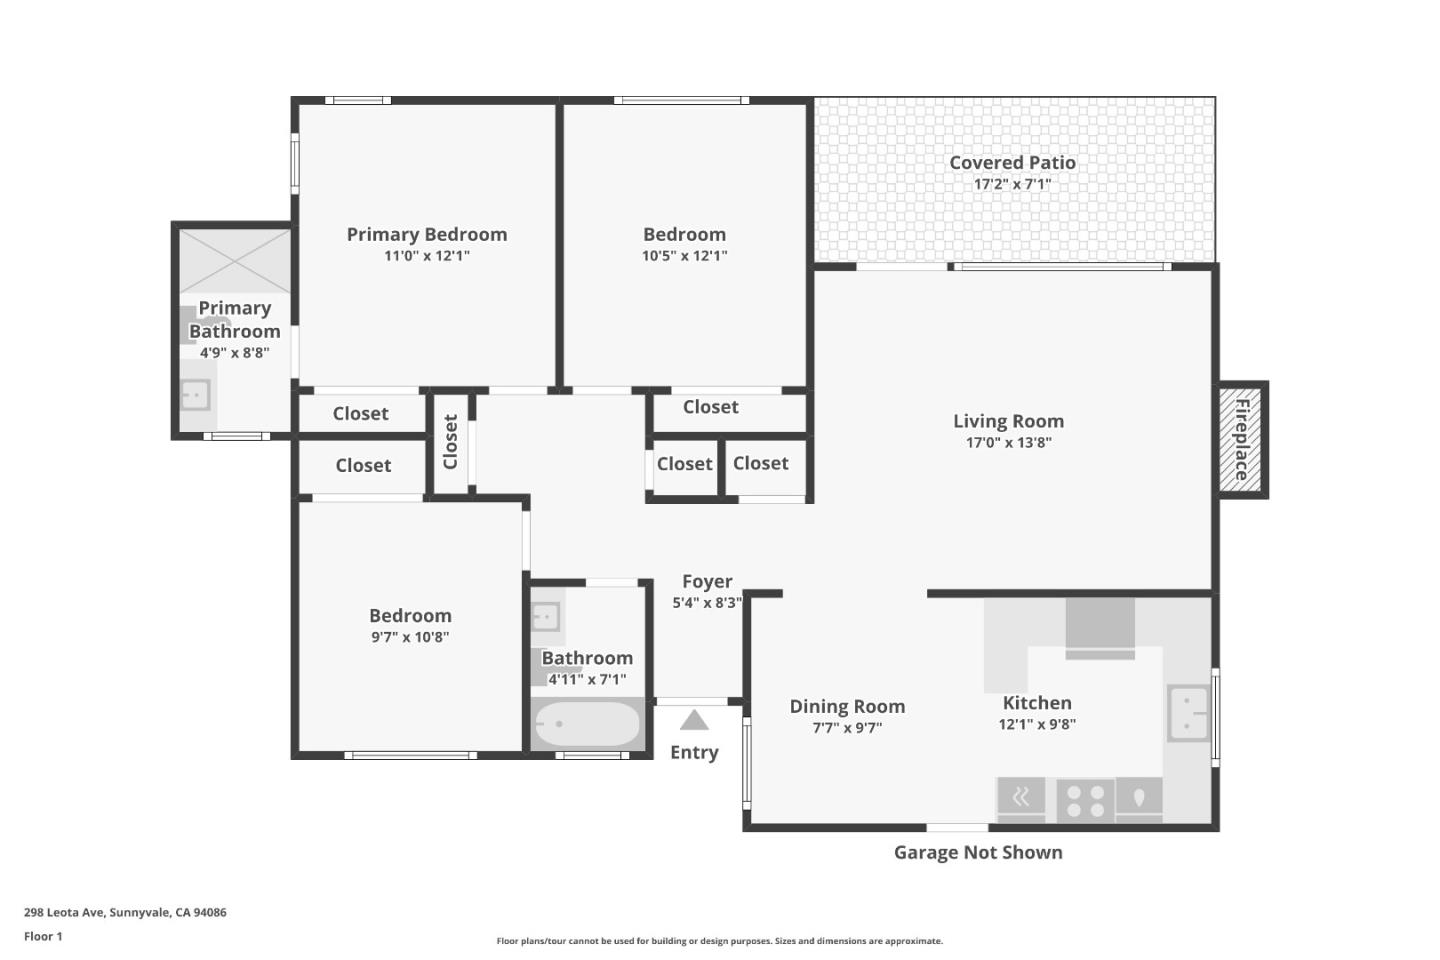
Floor plan for 298 Leota Ave, showing three bedrooms, two bathrooms, and a covered patio.
VIEW PHOTOS
Listed by The Agency, Megan DeVivo, Katherine Hudson Listing Contact: 831-207-6060
$1,890,000

298 Leota AVE

3 Beds 2 Baths 1,111 Sq.Ft. 5,600 Sq.Ft.

Open House

11/14/2026 2:00PM - 4:00PM PST
11/15/2026 2:00PM - 4:00PM PST

Description

Offered for the first time, this cherished home has remained in the same family and blends classic charm with single-level living in an exceptional Silicon Valley location. Three bedrooms and two full baths span 1,111 square feet on a 5,600-square-foot corner lot. Fresh interior paint, refreshed landscaping and mature trees create a welcoming impression, with outdoor space to gather, garden and soak up the California sun. Enjoy its timeless appeal today while adding your own style over time. The location brings the best of Sunnyvale close to home. Nearby Washington Park offers green space, playgrounds, sports courts, picnic areas and a community swim center. Discover the restaurants, cafe's, outdoor dining and nightlife of beloved Murphy Street, along with downtown shops, the farmers market, Sunnyvale Town Center and the Sunnyvale Public Library. Convenient access to Caltrain, Stanford University and Silicon Valley employers including NVIDIA, Apple, Google, LinkedIn, Intuit and OpenAI adds to the appeal. A charming home with room to make it your own and a location that keeps you connected.

Share Property

Location

298 Leota AVE, Sunnyvale, CA 94086

Status

For Sale
Katherine Hudson

Katherine Hudson

TITLE

Broker Associate REALTOR®

LICENSE

01363054

Property Amenities

Interior
Laundry room Hookup_Gas Dryer, In Garage, Tub Sink, Inside
Fireplace Wood Burning
Appliances Cooktop Gas, Dishwasher, Exhaust Fan, Freezer, Garbage Disposal, Microwave, Oven Built In, Refrigerator
Flooring Hardwood, Laminate
Total Bedrooms: 3
Full Bathrooms: 2
Area & Lot
Open house

11/14/2026 2:00PM - 4:00PM PST

11/15/2026 2:00PM - 4:00PM PST

Total area 1,111 Sq.Ft.
Lot Area 5,600 Sq.Ft.
Living area 1,111 Sq.Ft.
MLS® ID ML82065450
Year Built 1953
School District FremontUnionHigh
Type Residential
Status For Sale
Exterior
Stories 1
Air conditioning None
Heat type Central Forced Air
Water Source Public
Garage Space 2.0
Sewer Public Sewer
Parking Attached Garage
Lot Features Grade Level
Roof Composition
Utilities Water Public
Finance
Sales Price $1,890,000
Staged living room with a brick fireplace, hardwood floors, and sliding doors opening to a fenced patio.

Schedule a Showing

I would love to show you this beautiful property. Please select your preferred date and time below. I will be in touch shortly to confirm your appointment.

Schedule a Showing

I would love to show you this beautiful property. Please select your preferred date and time below. I will be in touch shortly to confirm your appointment.

Thank you for your interest in 298 Leota AVE, Sunnyvale, CA 94086. We are reviewing your request and will be in touch shortly!

Mortgage Calculator

Estimate your monthly mortgage payment, including the principal and interest, property taxes, and HOA. Adjust the values to generate a more accurate rate.

All estimates are provided for informational purposes only. Actual amounts may vary.
$0,000 Your Payment 20 15 65
$0,000 Your Payment

Work With Katherine

Katherine Hudson began hercareer in real estate in 2003, leveraging her over 30 years of business and customer service experience. She is committed to providing her clients with exceptional service tailored to their unique needs.